





Address
180 W Main Street, New London, OH
Price
$ 249,000
Property Attributes
- MLS#20263733
- TypeSingle Family
- Listing Status Active
- CountyHURON
- CityNew London
- Zip44851
- Style2 Story
- Year Built1862
- Taxes$ 1512
- Price$ 249,000
- Bedrooms5
- Full Bathrooms2
- Half Bathrooms0
- Sqr Footage1976
- Lot Size0.3 Acres
Data Source:
Firelands MLS (FAOR)
Property Description
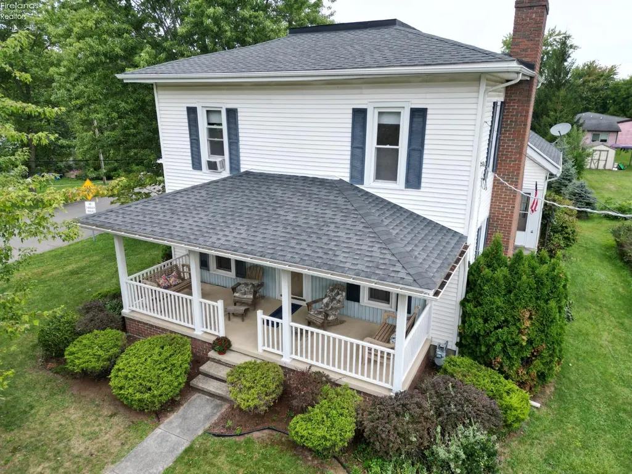
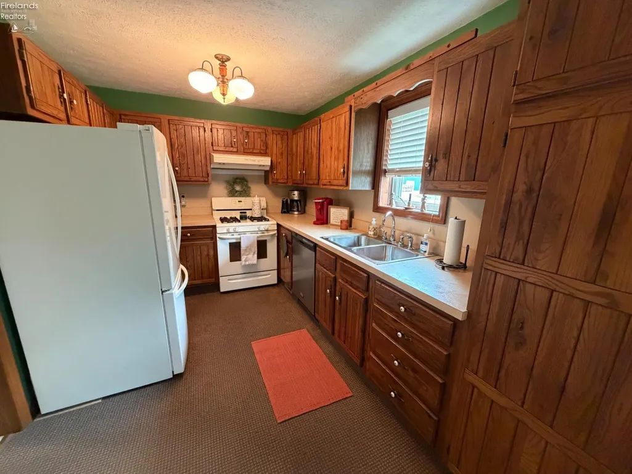
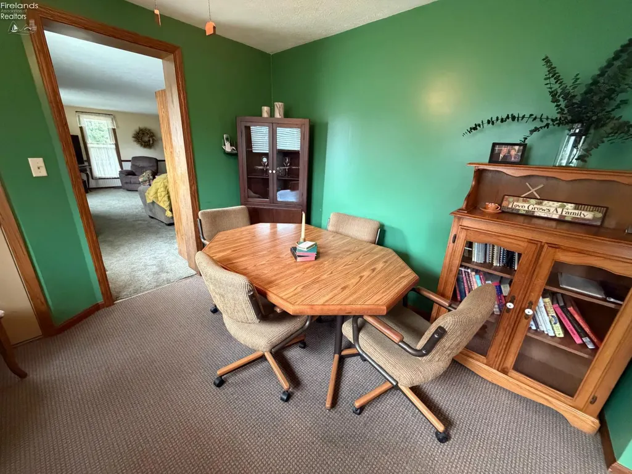
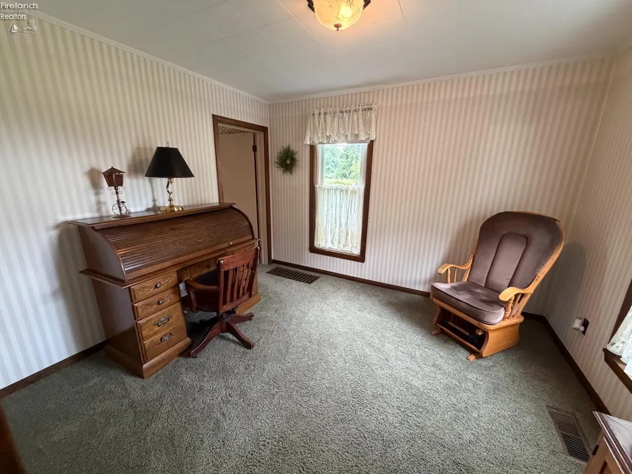
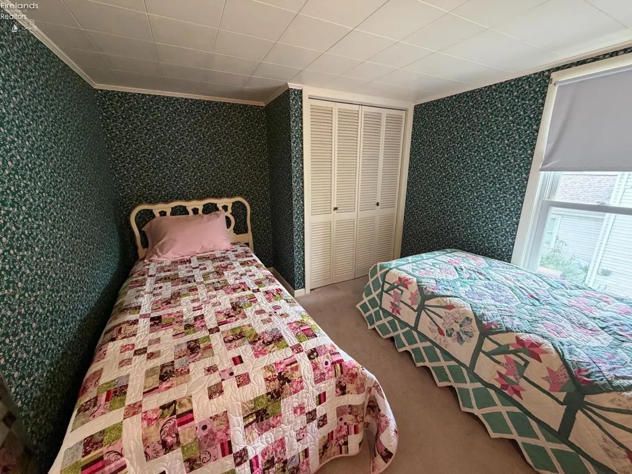
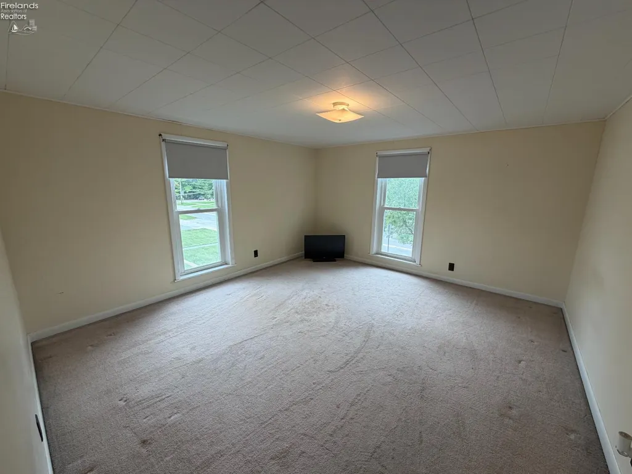
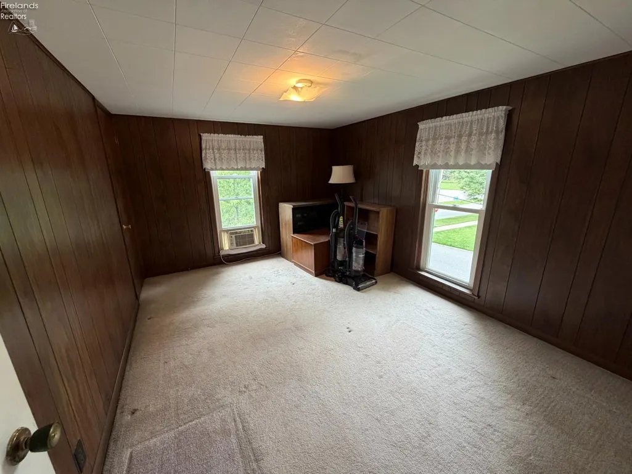
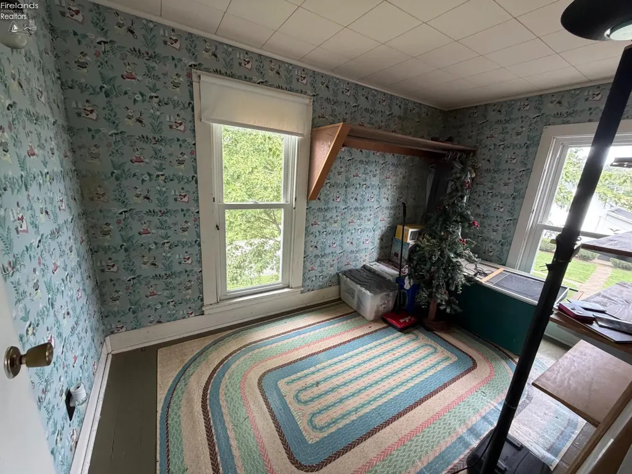
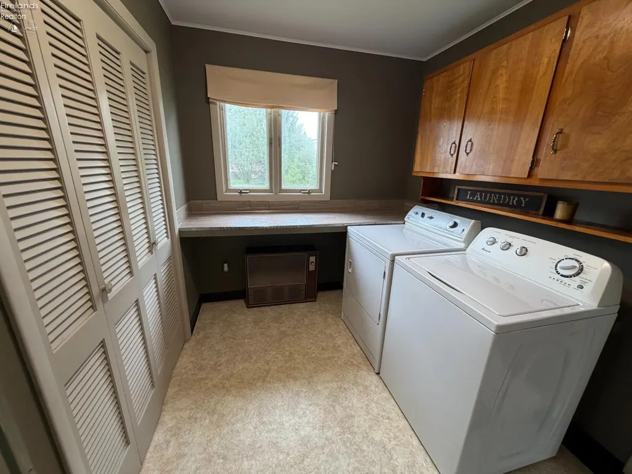
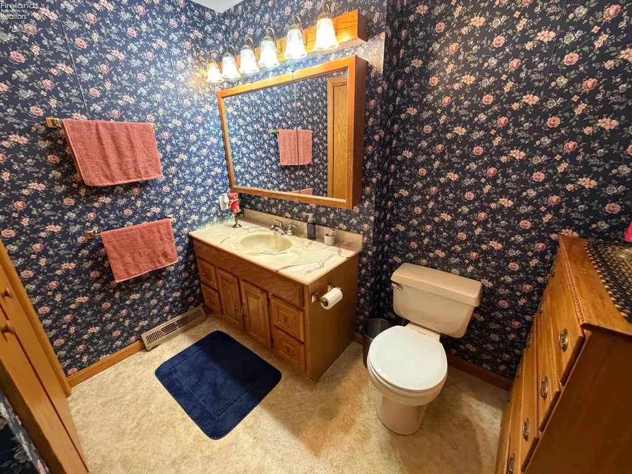
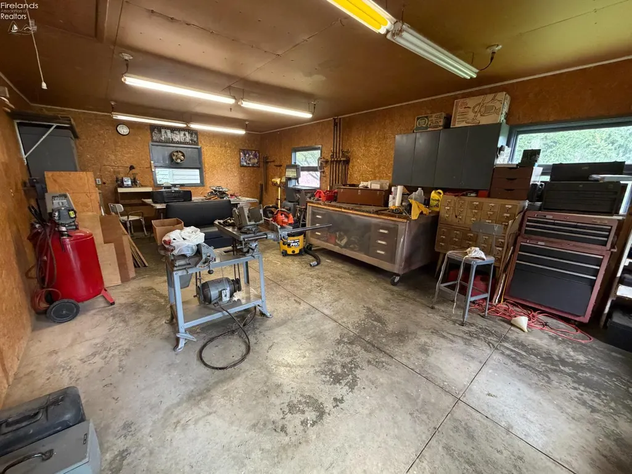
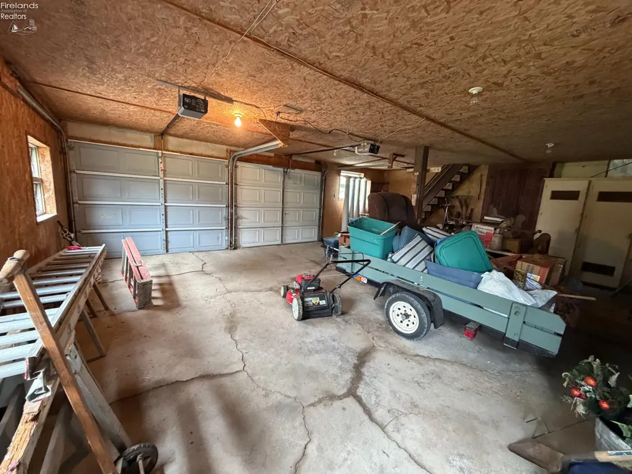
Located in the cozy Village of New London, this well-maintained 4/5 bedroom, 2 full bath century home has plenty of space along with the old-school charm you have been looking for!The first floor features a spacious living room with gas fireplace, eat-in kitchen, den, laundry room, primary bedroom, and full bath with stand-up shower. Upstairs, you will find three additional spacious bedrooms along with a cozy fifth possible bedroom that could also make a great bonus room or home office.And you definitely can't miss the massive two-story outbuilding out back, complete with a dedicated workshop, oversized two-car garage bay, and tons of additional storage space upstairs.Relax with your morning coffee or unwind after a long day on the inviting covered front porch and enjoy everything small-town living has to offer. It's all here at 180 West Main!
| Price History | |
|---|---|
| 9/16/2026 | Listed $249,000 |
General Features
| Sewer | Public Sewer |
|---|---|
| Heating | Gas |
| Cooling | Central,Window |
| Possession | At Closing |
| Roof | Asphalt |
| HOA Fee | 0.00 |
| Garage Spaces | 2.00 |
| Architectural Style | 2 Story |
| Extras | Accessory Building,Dryer,Fireplace:Gas,Range,Refrigerator,Sump Pump,Washer |
| Additional Rooms | Study |
| Year Built | 1862 |
| Property Subtype | Single Family Residence |
| Tax Year | 2025 |
| Auction | No |
| Sub Lease Expiration Date | 1800-01-01T00:00:00 |
| Board Loaded | No |
| Price Per Square Foot | 126.01 |
| Validated | 1 |
| FIPS Code | 77 |
| County | Huron |
| Property Type | Residential |
| Total Rooms | 8 |
| Full Baths | 2 |
| Close Price | 0.00 |
| Status | Active |
| City | New London |
| Water Related | No |
| High School District | New London |
| MLS Area | N/A |
| Lot Size Units | Acres |
| Lot Size Square Feet | 13068.00 |
| Availability Date | 1800-01-01 |
| Legal Description | LOT 95 |
Interior Features
| Basement | Part |
|---|---|
| Laundry Room | 9.50x7 Level: 2nd Floor |
| Kitchen | Yes |
| Heating System | Forced Air |
| Living Room | 25x16 Level: Main |
| Kitchen Dimensions | 21.00 x 10.50 |
| Kitchen Area | 220.5000 |
| Dining Room | No |
| Electricity | ON |
| Bathrooms Display | 2 (2 0) |
| Living Room Dimensions | 25.00 x 16.00 |
| Dining Room | Combo |
| Living Room Area | 400.0000 |
| Total Bedrooms | 5 |
| Foyer Area | 0.0000 |
| Bedroom 2 | 13x10 Level: 2nd Floor |
| Bedroom 2 Dimensions | 13.00 x 10.00 |
| Bedroom 3 | 13x12 Level: 2nd Floor |
| Bedroom 3 Dimensions | 13.00 x 12.00 |
| Bedroom 4 | 11x7 Level: 2nd Floor |
| Bedroom 4 Dimensions | 11.00 x 7.00 |
| Bedroom 5 Dimensions | 0.00 x 0.00 |
| Other Room Area | 0.0000 |
| Other Room Dimensions | 0.00 x 0.00 |
| OtherRoom Len | 0.00 |
| OtherRoom Wid | 0.00 |
| 5Bedroom Area | 0.0000 |
| 4Bedroom Area | 77.0000 |
| 3Bedroom Area | 156.0000 |
| 2Bedroom Area | 130.0000 |
| 2Bedroom Len | 13.00 |
| 2Bedroom Wid | 10.00 |
| 3Bedroom Len | 13.00 |
| 3Bedroom Wid | 12.00 |
| 4Bedroom Wid | 7.00 |
| 5Bedroom Len | 0.00 |
| 5Bedroom Wid | 0.00 |
| Living Room Length | 25.00 |
| Living Room Width | 16.00 |
| LivingAreaSource | Public Records |
Exterior Features
| Parking Features | Detached,Off Street |
|---|---|
| Water Source | Public |
| Flood Plan | Unknown |
| Price Per Acre | 830000.00 |
| Exterior Construction | Vinyl Siding |
| Substructure | Basement |
| Lot Size Acres | 0.3000 |
| Soil Erosion | Unknown |
| Waterfront Y/N | No |
| 4Bedroom Len | 11.00 |
Amenities
- Foreclosure
- Views
- Short Sale
- New Construction
- Adult 55+
- Lease To Own
- No HOA Fees
- Furnished
- Primary On Main
- Air Conditioning
- Seller Finance
- Green
- Fixer Upper
- Horse
- Golf
- Fireplace
- Deck
- Garage
- Basement
- Pool
Property vs Single Family Average in 44851
Price
Taxes
Year Built

 All information deemed reliable but not guaranteed. All properties are subject to prior sale, change or withdrawal. Neither listing broker(s) or information provider(s) shall be responsible for any typographical errors, misinformation, misprints and shall be held totally harmless. Listing(s) information is provided for consumers personal, non-commercial use and may not be used for any purpose other than to identify prospective properties consumers may be interested in purchasing. Information on this
