




















Address
32263 Plumbrook Court, Avon Lake, OH
Price
$ 549,900
Property Attributes
- MLS#20263472
- TypeSingle Family
- Listing Status Active
- CountyLORAIN
- CityAvon Lake
- Zip44012
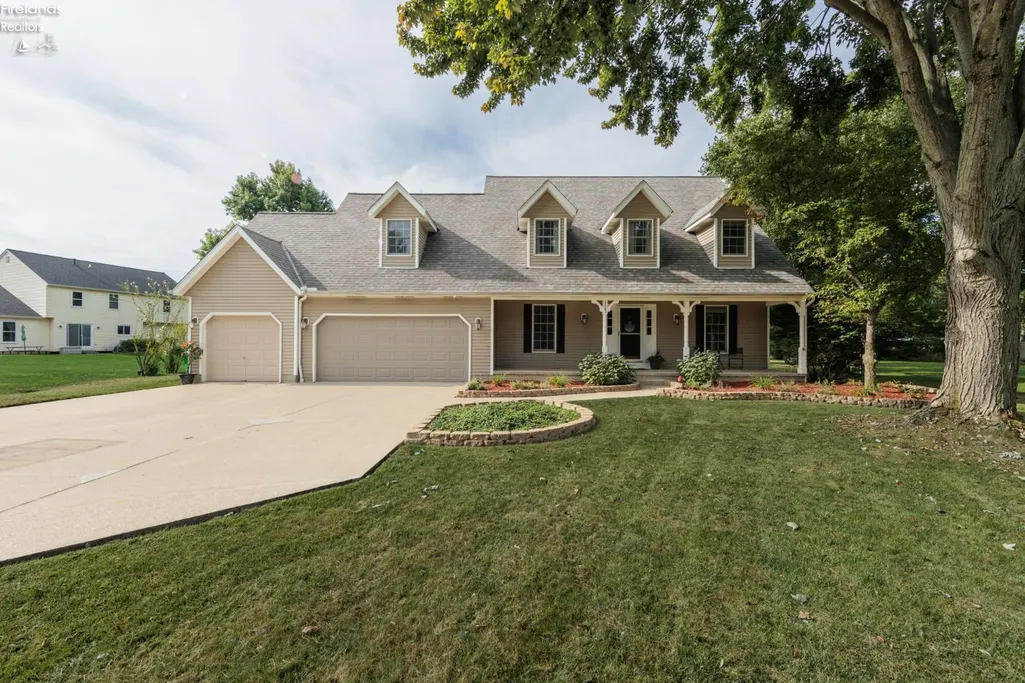
- Style2 Story
- Year Built1989
- Taxes$ 7182
- Price$ 549,900
- Bedrooms4
- Full Bathrooms2
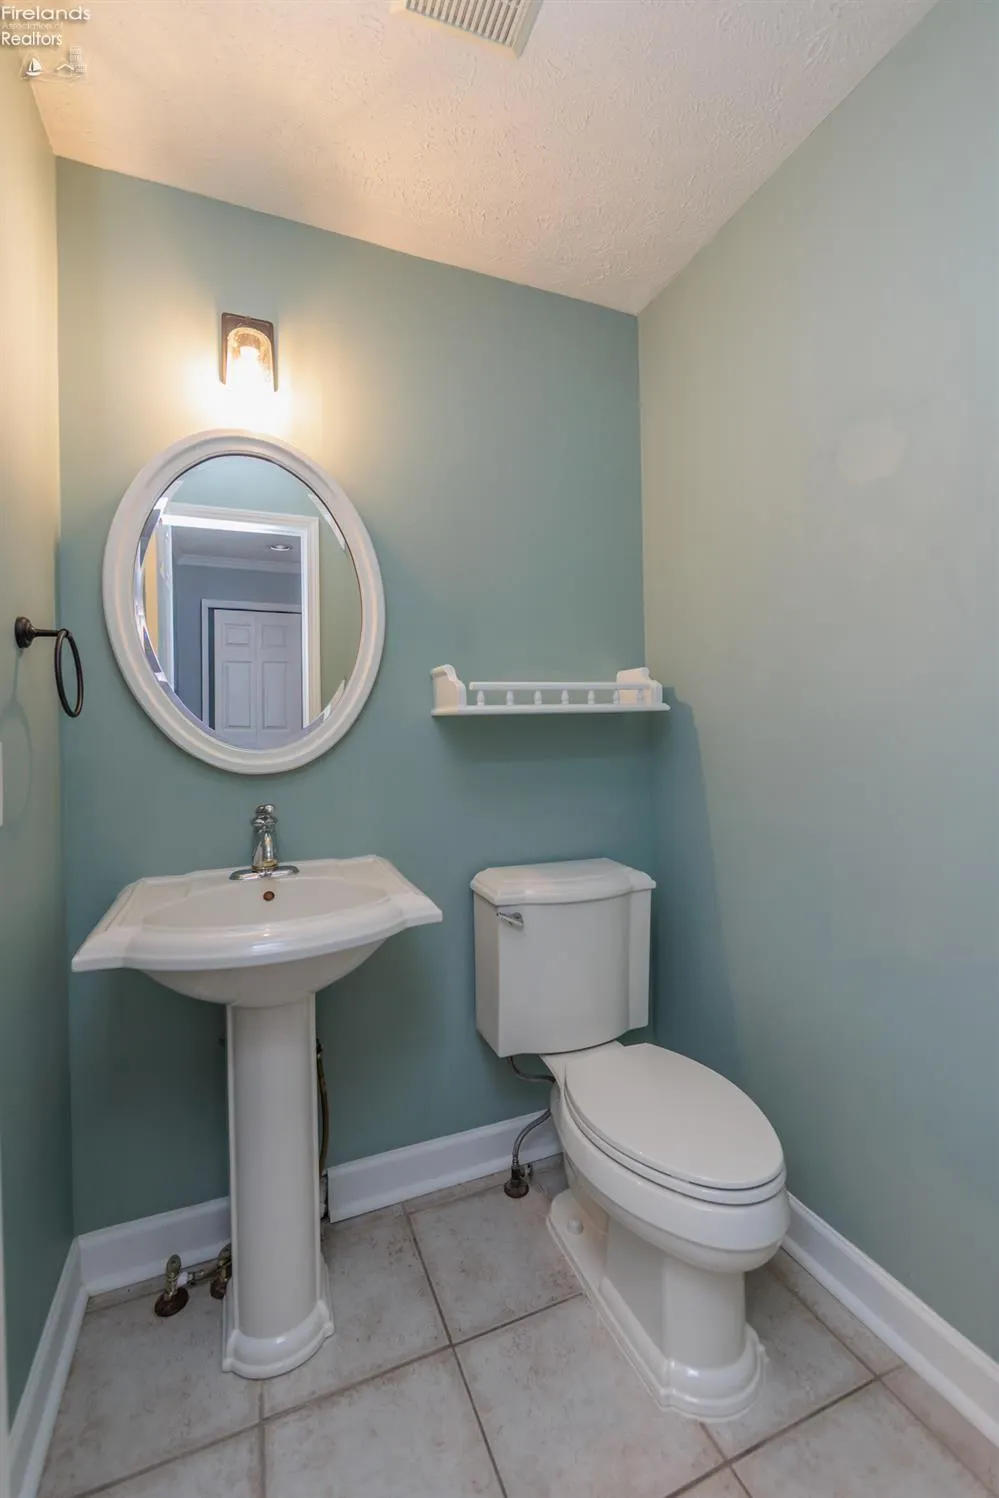
- Half Bathrooms1
- Sqr Footage2840
- Lot Size0.54 Acres
Data Source:
Firelands MLS (FAOR)
Property Description
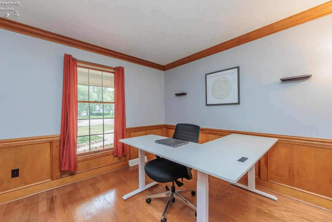
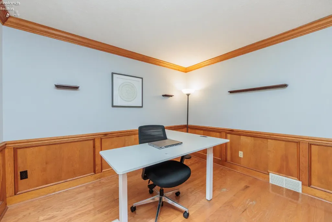
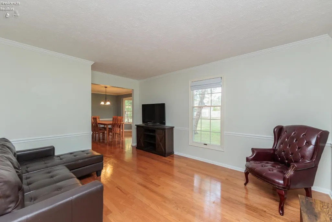
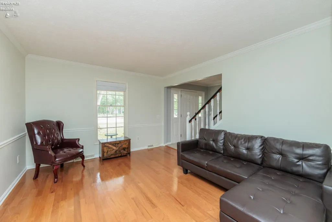
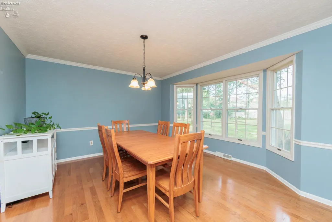
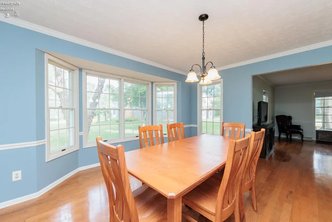
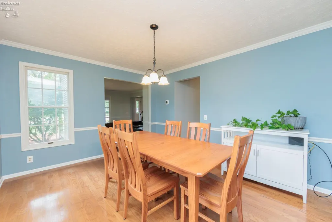
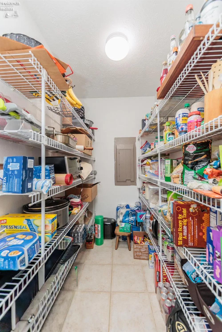
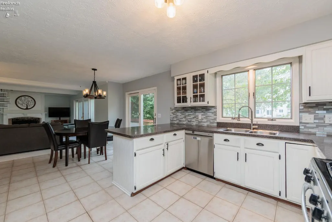
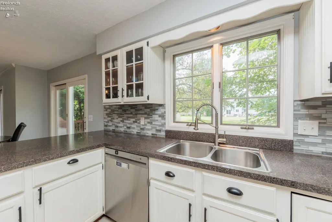
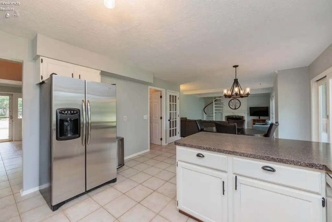
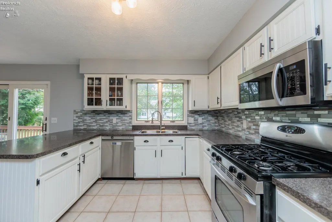
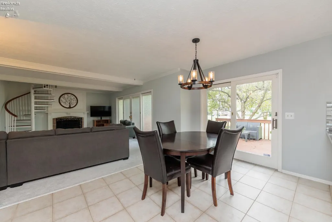
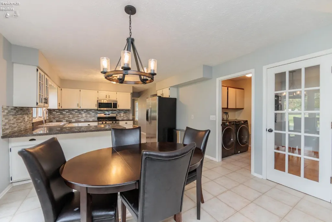
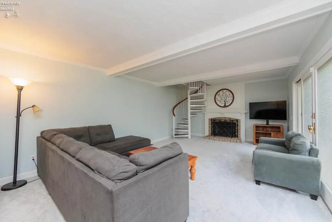
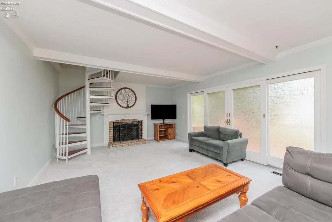
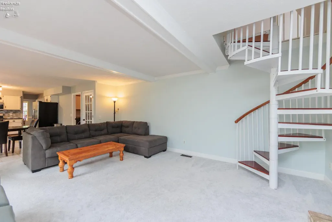
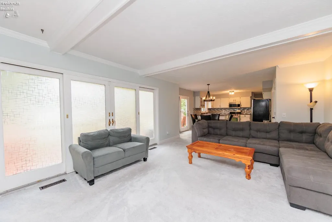
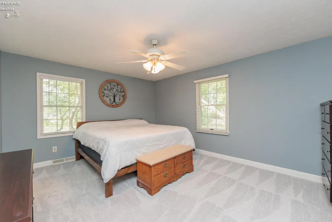
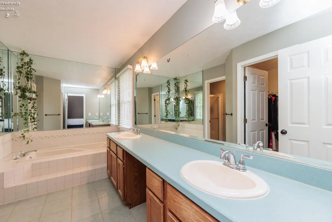
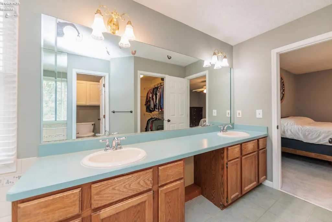
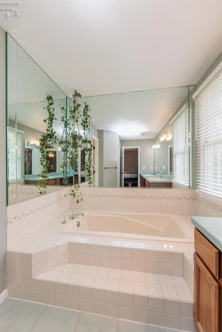
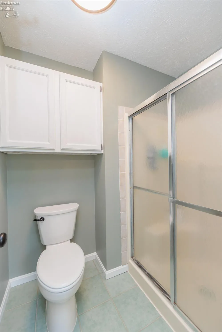
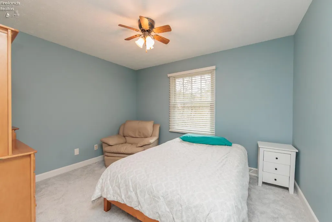
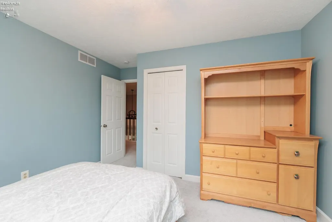
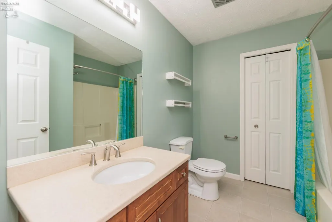
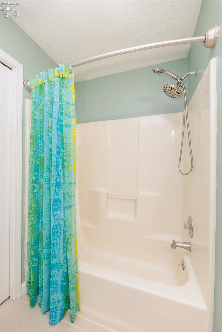
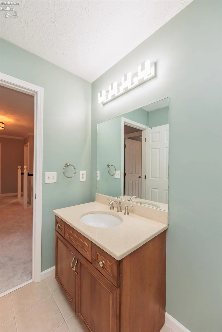
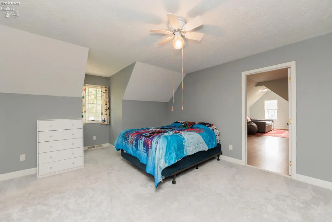
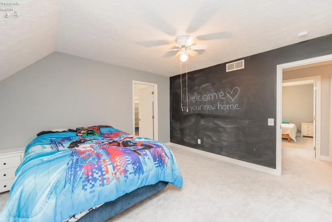
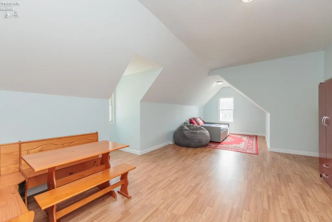
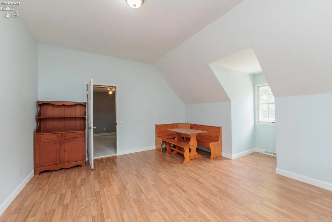
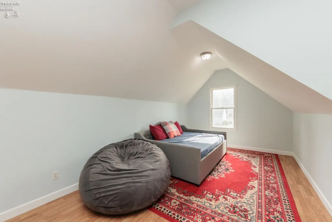
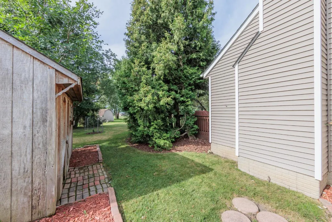
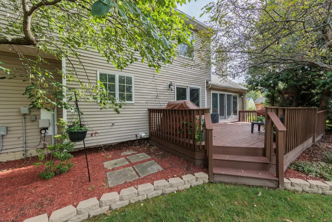
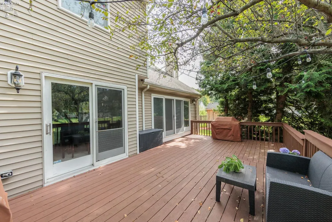
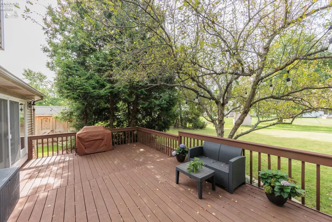
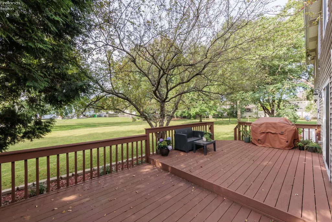
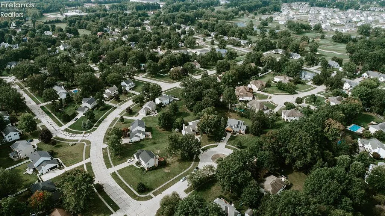
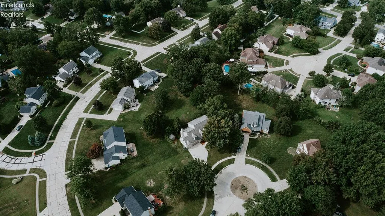
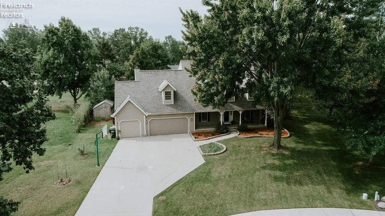
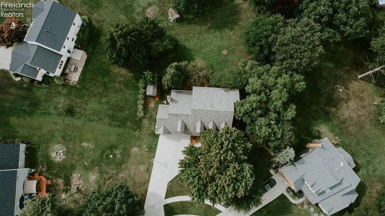
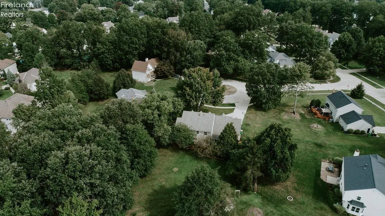
Welcome to over 2,800 square feet of beautiful living space in desirable Avon Lake! This spacious two-story 4 bedroom 2.5 bathroom home, with a large bonus room, offers generously sized living areas that provide plenty of room for everyday living and entertaining. Step outside and discover the picturesque backyard, complete with a playset and charming playhouse...an inviting space to enjoy time outdoors. Located on a quiet cul-de-sac, this home offers the perfect combination of space, comfort, and a peaceful setting. If you work from home...this is the one! Improvements that bring peace of mind: new HVAC 2024, Dishwasher 2023, H20 Heater 2021, new flooring, and many nicely appointed updates throughout. A true Avon Lake gem waiting to welcome you home!
| Price History | |
|---|---|
| 9/1/2026 | Listed $549,900 |
General Features
| Sewer | Public Sewer |
|---|---|
| Heating | Gas |
| Cooling | Central |
| Possession | TBD |
| Roof | Asphalt |
| HOA Fee | 0.00 |
| Garage Spaces | 3.00 |
| Architectural Style | 2 Story |
| Extras | Dishwasher,Fireplace:Gas,Microwave,Range,Refrigerator |
| Additional Rooms | Office |
| Year Built | 1989 |
| Property Subtype | Single Family Residence |
| Tax Year | 2025 |
| Auction | No |
| Sub Lease Expiration Date | 1800-01-01T00:00:00 |
| Board Loaded | No |
| Price Per Square Foot | 193.63 |
| Validated | 1 |
| FIPS Code | 93 |
| County | Lorain |
| Property Type | Residential |
| Full Baths | 2 |
| Close Price | 0.00 |
| Status | Active |
| Directions | Jaycox to Wedgewood to left Plumbrook Ct. or Lear Rd. to left on Dorchester to left Wedgewood to right Plumbrook Ct. |
| City | Avon Lake |
| Water Related | No |
| High School District | Avon Lake |
| MLS Area | N/A |
| Lot Size Units | Acres |
| Lot Size Square Feet | 23522.00 |
| Virtual Tour | https://mls.ricoh360.com/29dcf030-69bd-45c1-8209-1a7dbb37c8ec |
| Availability Date | 1800-01-01 |
Interior Features
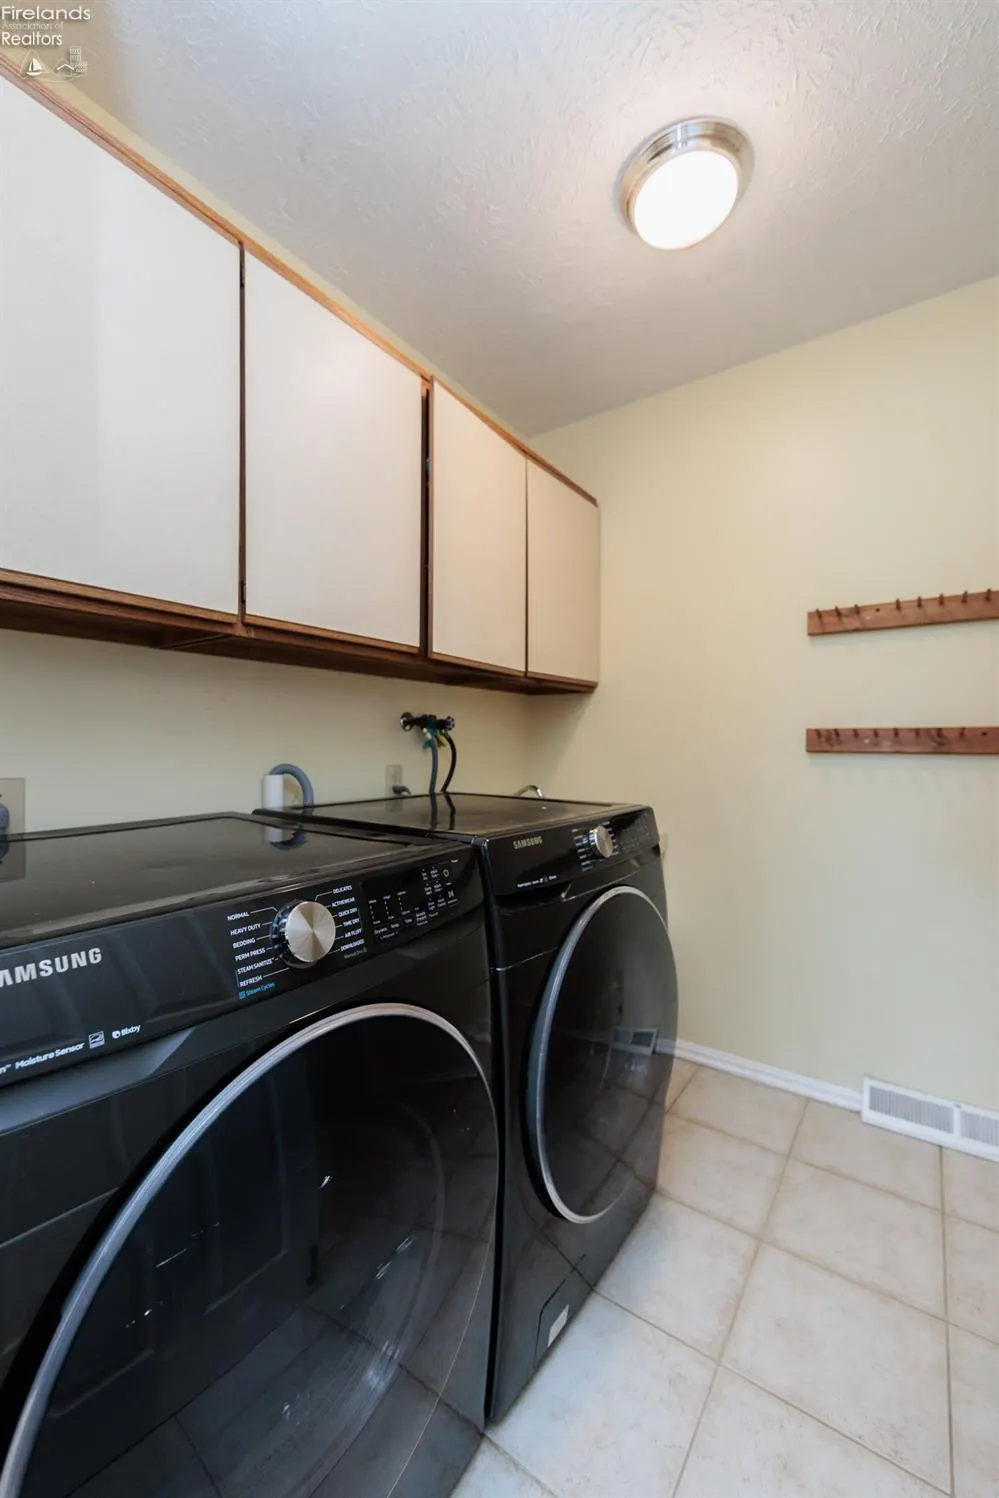
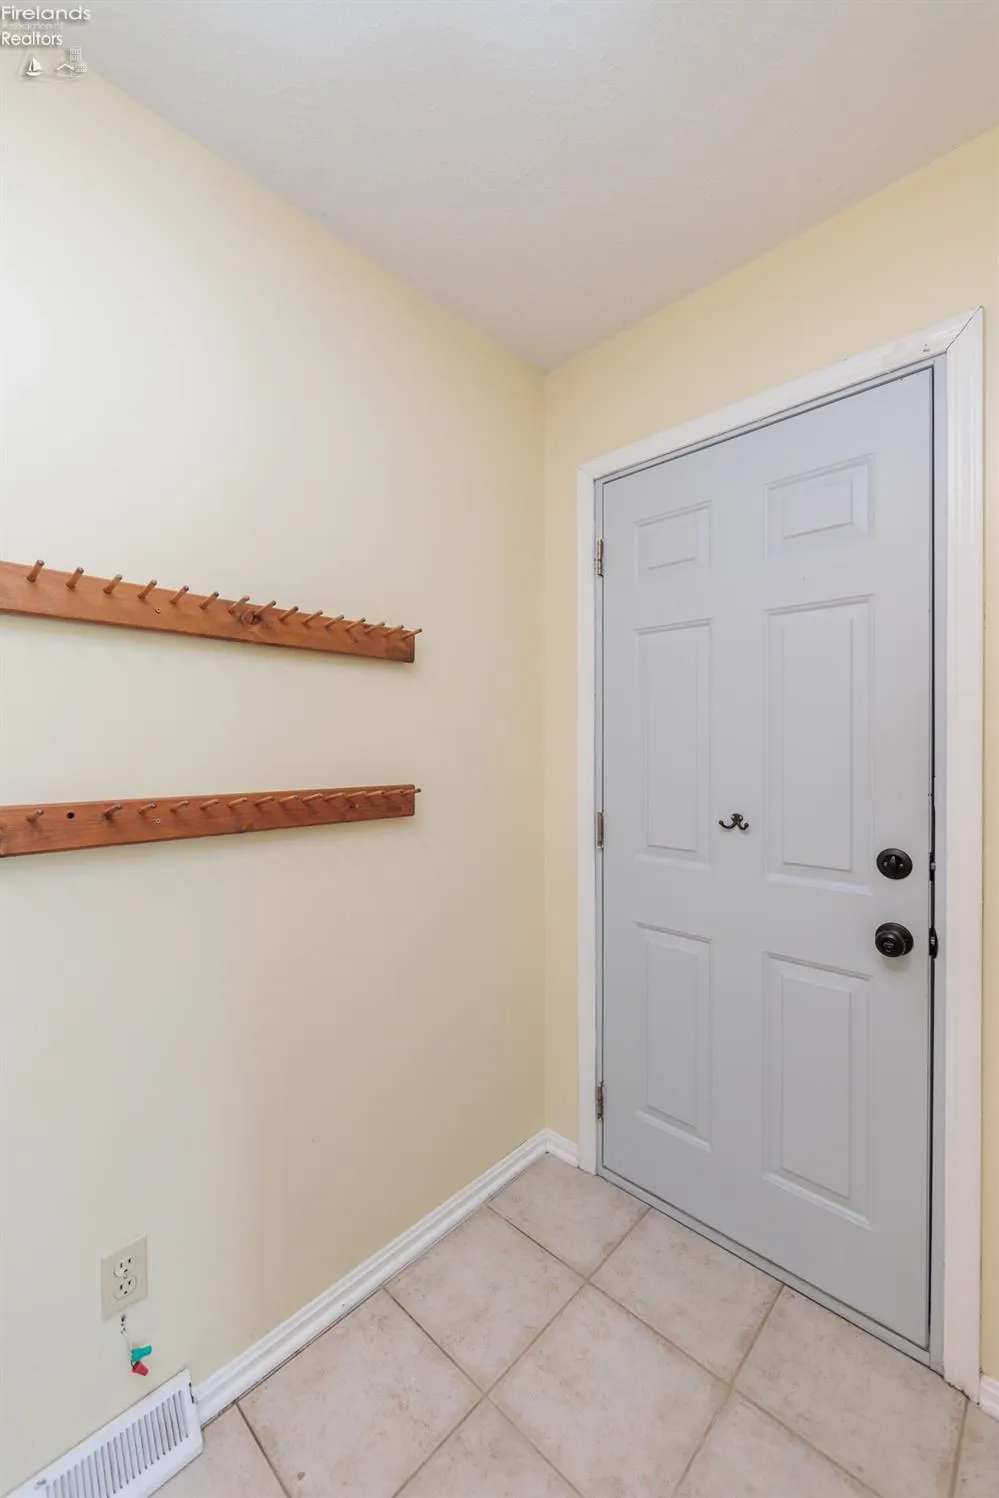
| Laundry Room | 9x6 Level: Main |
|---|---|
| Kitchen | Yes |
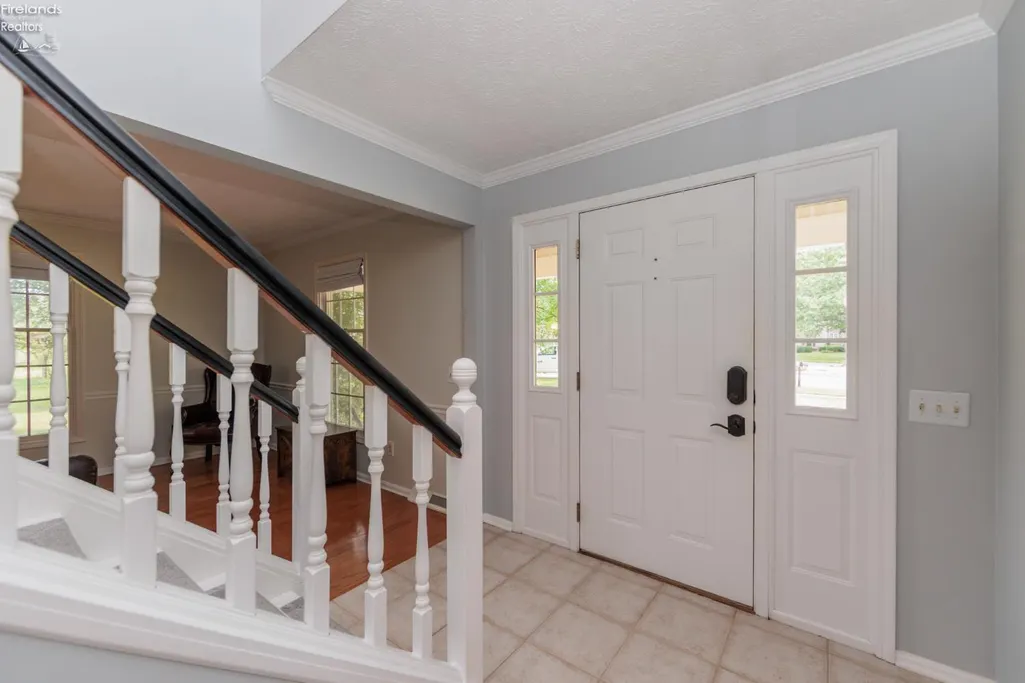
| Foyer | 18x8 |
| Heating System | Forced Air |
| Family Room | 20x13.10 Level: Main |
| Living Room | 15.40x11.50 Level: Main |
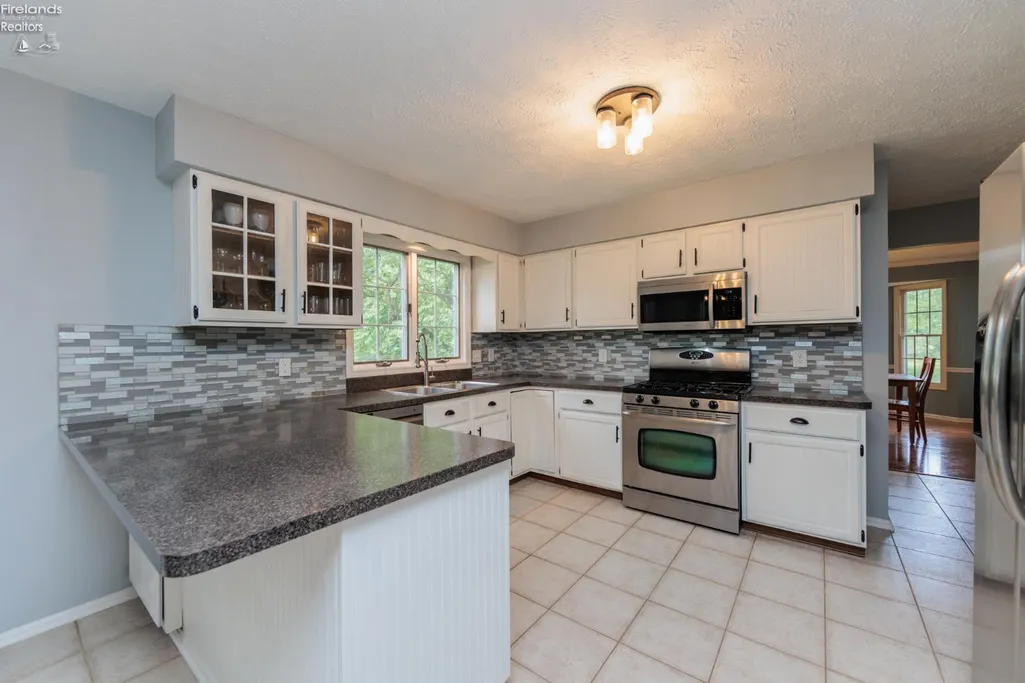
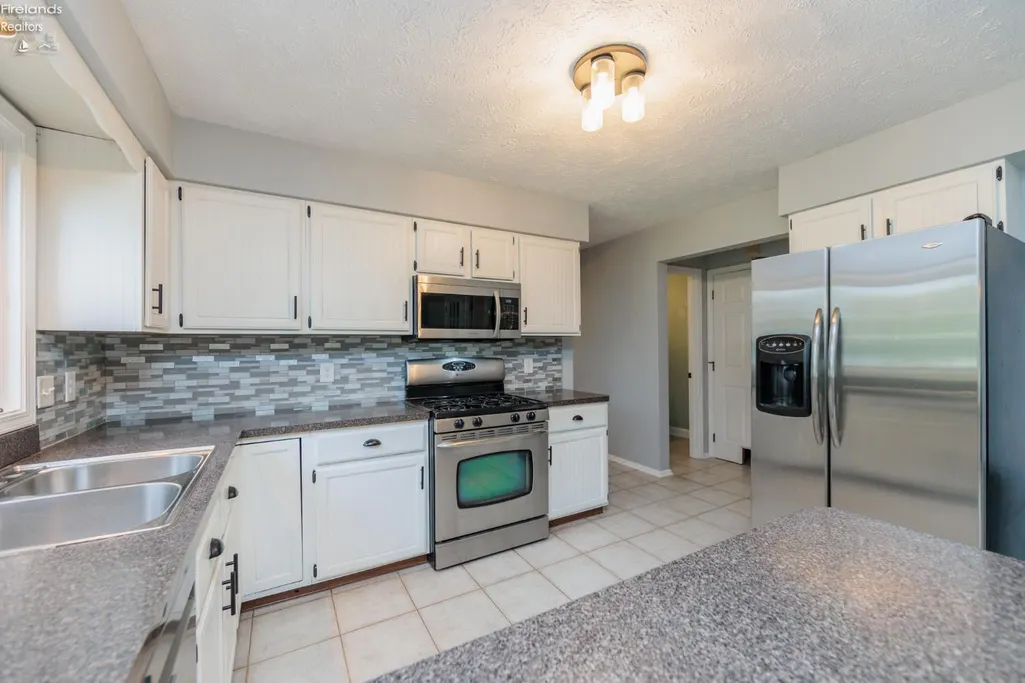
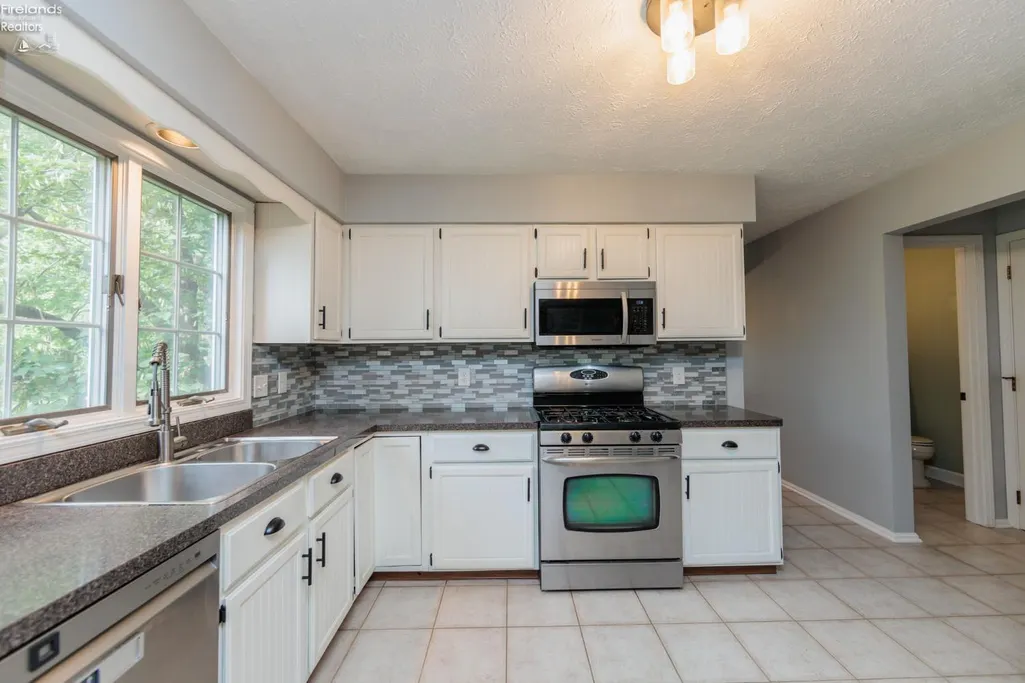
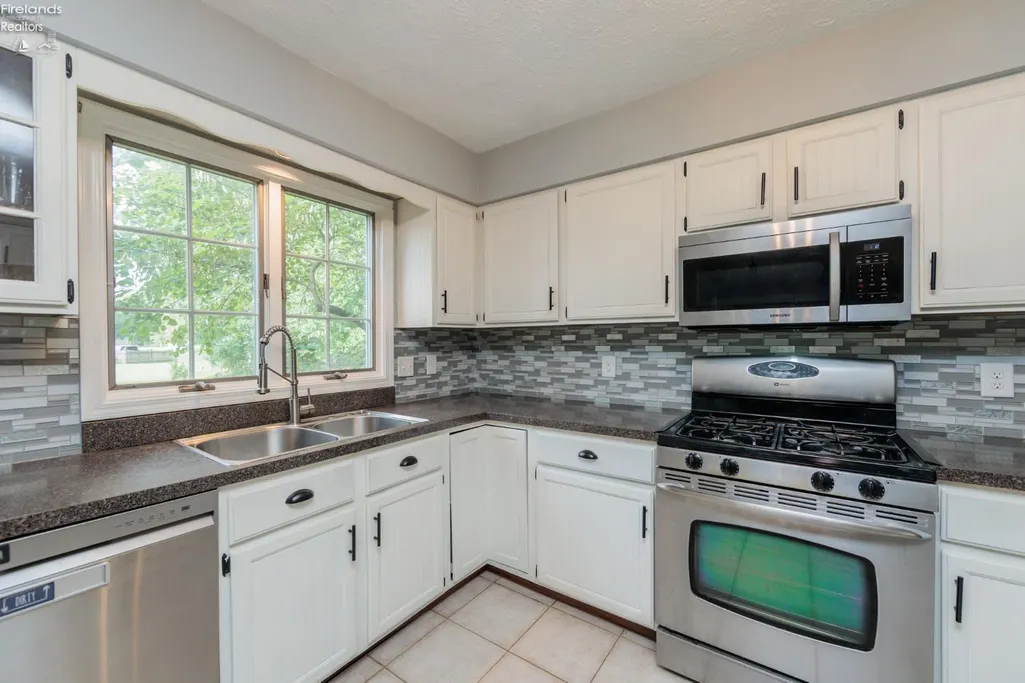
| Kitchen Dimensions | 13.00 x 11.90 |
| Kitchen Area | 154.7000 |
| Dining Room | Yes |
| Electricity | ON |
| Bathrooms Display | 3 (2 1) |
| Living Room Dimensions | 15.40 x 11.50 |
| Dining Room | Formal |
| Living Room Area | 177.1000 |
| Other Room | 11.50x10.10 Level: Main |
| Half Baths | 1 |
| Total Bedrooms | 4 |
| Foyer Area | 144.0000 |
| Bedroom 2 | 13x11.50 Level: 2nd Floor |
| Bedroom 2 Dimensions | 13.00 x 11.50 |
| Bedroom 3 | 12x11.10 Level: 2nd Floor |
| Bedroom 3 Dimensions | 12.00 x 11.10 |
| Bedroom 4 | 13x13 Level: 2nd Floor |
| Bedroom 4 Dimensions | 13.00 x 13.00 |
| Bedroom 5 Dimensions | 0.00 x 0.00 |
| Other Room Area | 116.1500 |
| Other Room Dimensions | 11.50 x 10.10 |
| OtherRoom Len | 11.50 |
| OtherRoom Wid | 10.10 |
| 5Bedroom Area | 0.0000 |
| 4Bedroom Area | 169.0000 |
| 3Bedroom Area | 133.2000 |
| 2Bedroom Area | 149.5000 |
| 2Bedroom Len | 13.00 |
| 2Bedroom Wid | 11.50 |
| 3Bedroom Len | 12.00 |
| 3Bedroom Wid | 11.10 |
| 4Bedroom Wid | 13.00 |
| 5Bedroom Len | 0.00 |
| 5Bedroom Wid | 0.00 |
| Living Room Length | 15.40 |
| Living Room Width | 11.50 |
| LivingAreaSource | Public Records |
Exterior Features
| Parking Features | Attached,Garage Door Opener,Off Street,Paved Drive |
|---|---|
| Water Source | Public |
| Flood Plan | Unknown |
| Price Per Acre | 1018333.33 |
| Exterior Construction | Vinyl Siding |
| Substructure | Crawl Space |
| Lot Size Acres | 0.5400 |
| Soil Erosion | Unknown |
| Waterfront Y/N | No |
| 4Bedroom Len | 13.00 |
Amenities
- Foreclosure
- Views
- Short Sale
- New Construction
- Adult 55+
- Lease To Own
- No HOA Fees
- Furnished
- Primary On Main
- Air Conditioning
- Seller Finance
- Green
- Fixer Upper
- Horse
- Golf
- Fireplace
- Deck
- Garage
- Basement
- Pool
Property vs Single Family Average in 44012
Price
Taxes
Year Built
Visits

 All information deemed reliable but not guaranteed. All properties are subject to prior sale, change or withdrawal. Neither listing broker(s) or information provider(s) shall be responsible for any typographical errors, misinformation, misprints and shall be held totally harmless. Listing(s) information is provided for consumers personal, non-commercial use and may not be used for any purpose other than to identify prospective properties consumers may be interested in purchasing. Information on this
