
Open House Sat, Sep 26th 01:00 PM - 03:00 PM
Address
906 Duke, Mansfield, OH
Price
$ 189,900
Property Attributes
- MLS#20263446
- TypeSingle Family
- Listing Status Active
- CountyRICHLAND
- CityMansfield
- AreaMadison
- Zip44905
- Style1 Story
- Year Built1949
- Taxes$ 1626
- Price$ 189,900
- Bedrooms4
- Full Bathrooms1
- Half Bathrooms1
- Sqr Footage1408
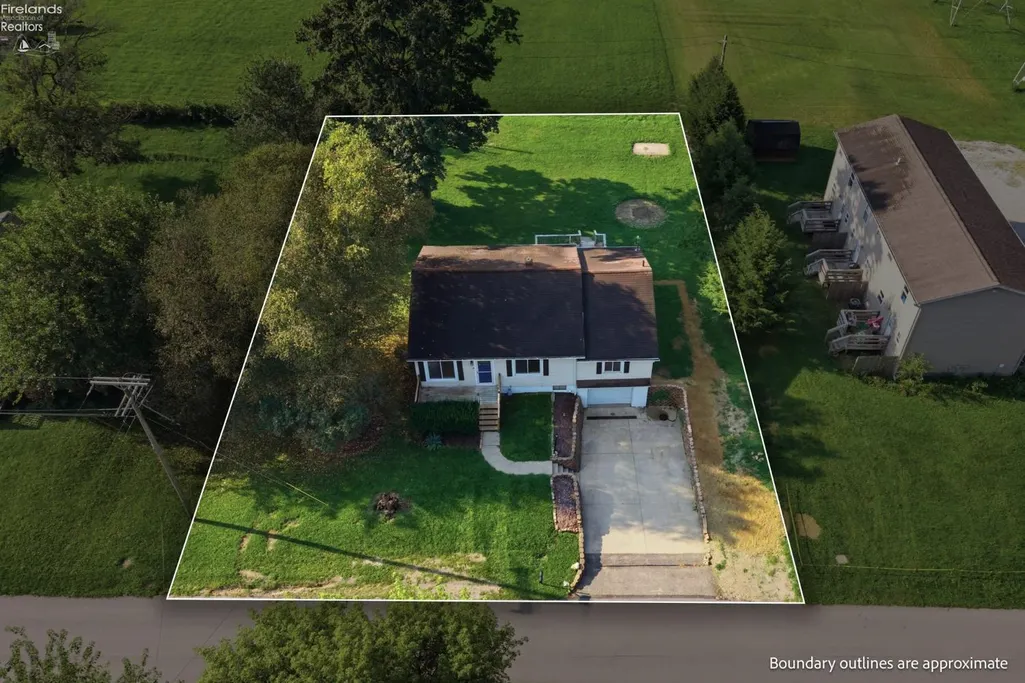
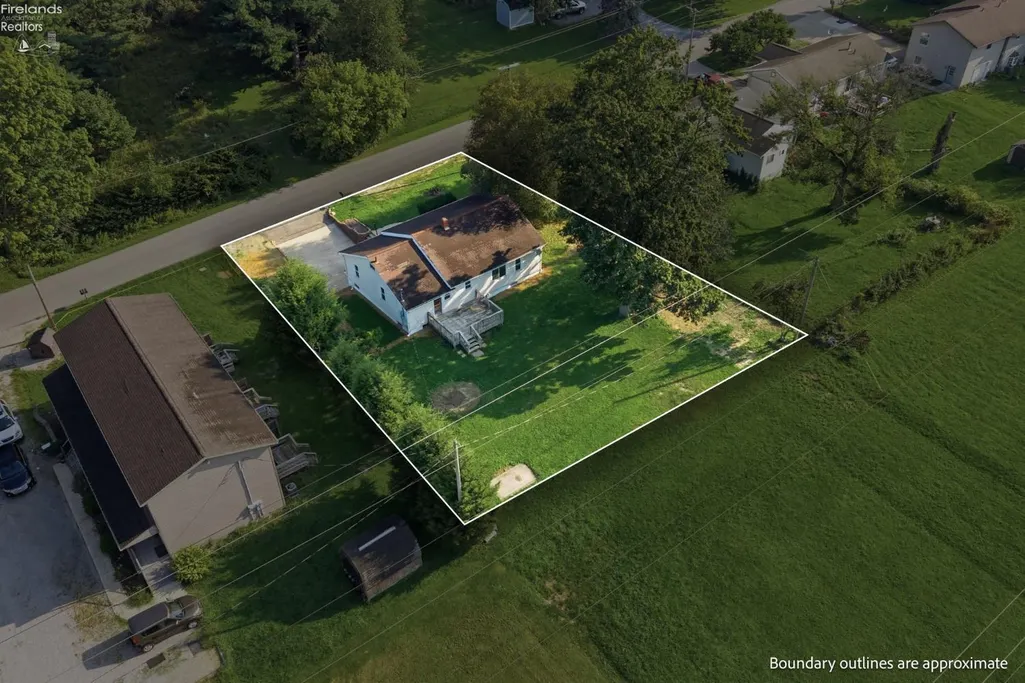
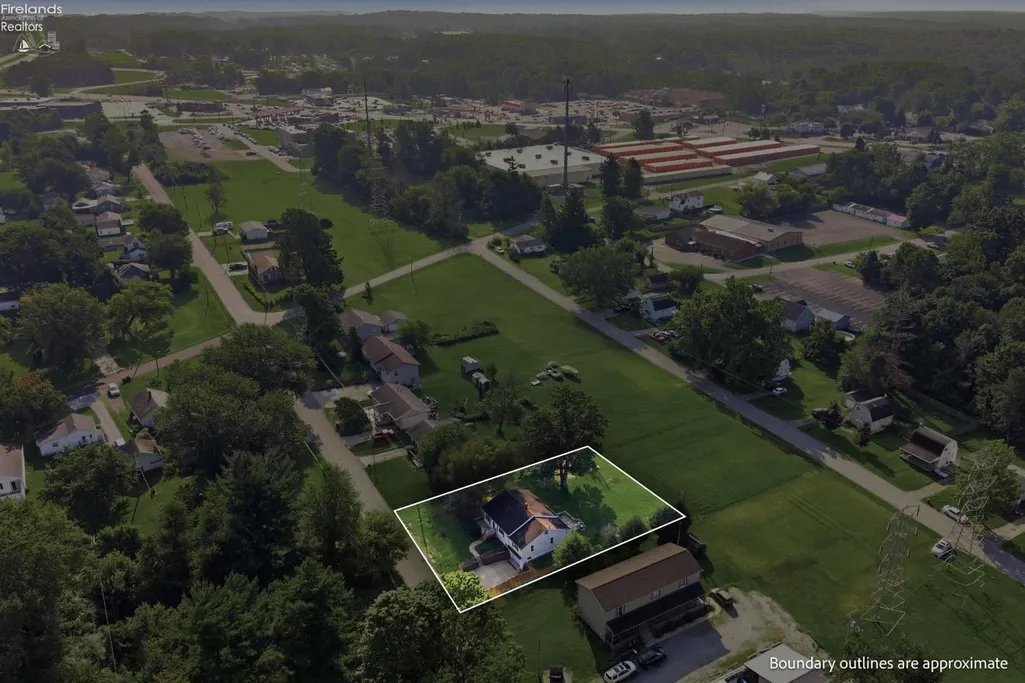
- Lot Size0.14 Acres
Data Source:
Firelands MLS (FAOR)
Property Description
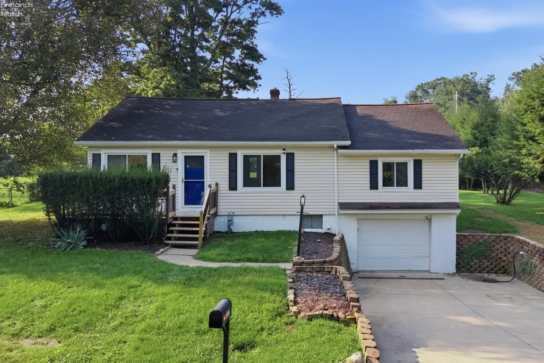
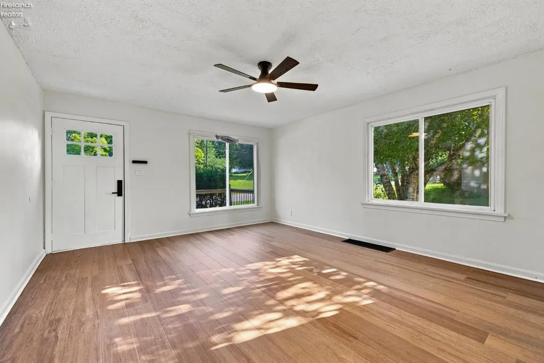
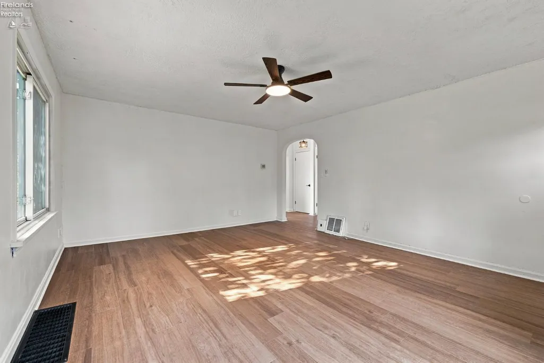
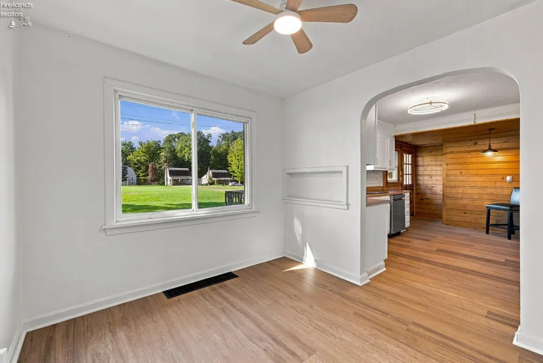
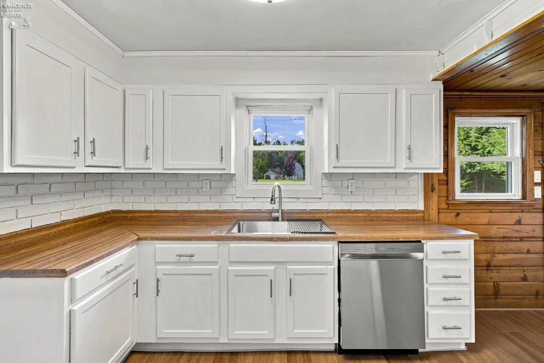
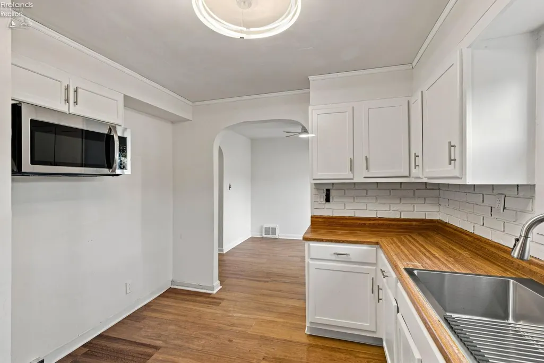
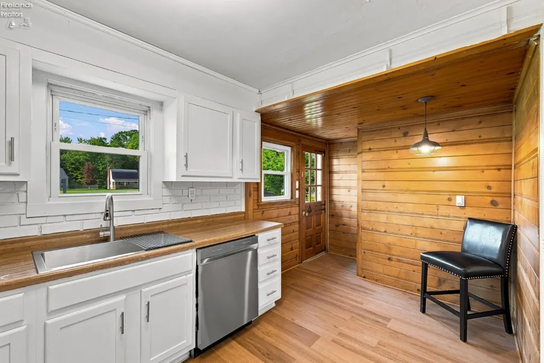
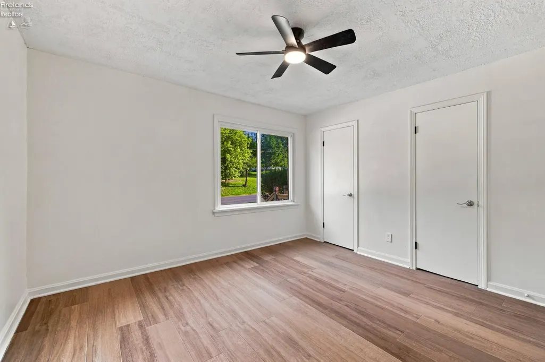
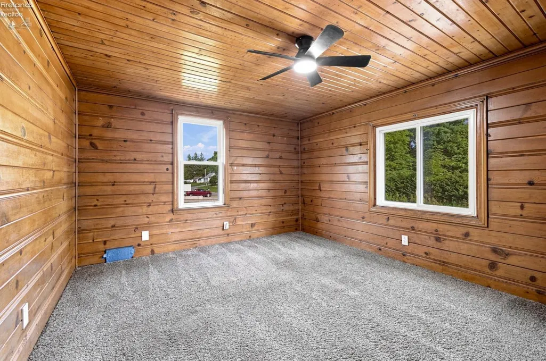
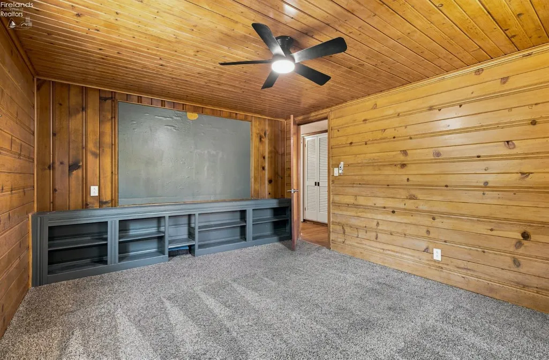
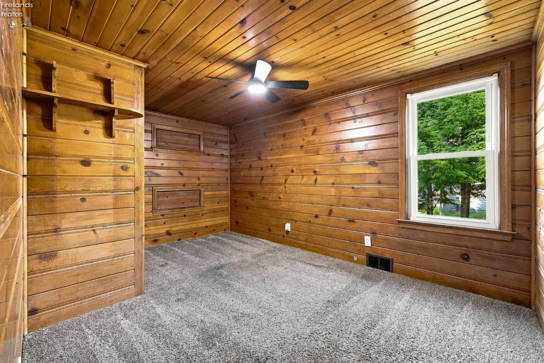
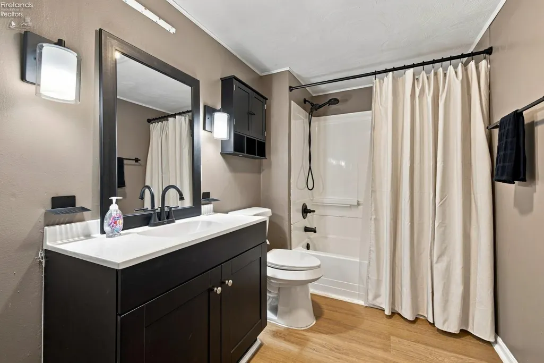
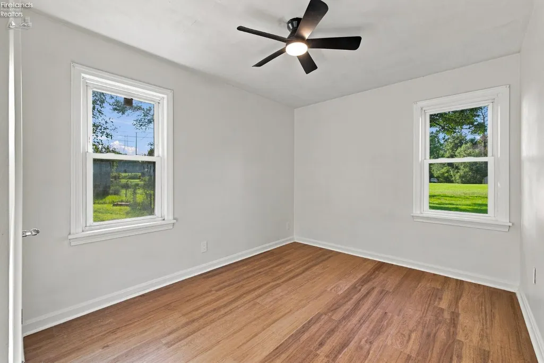
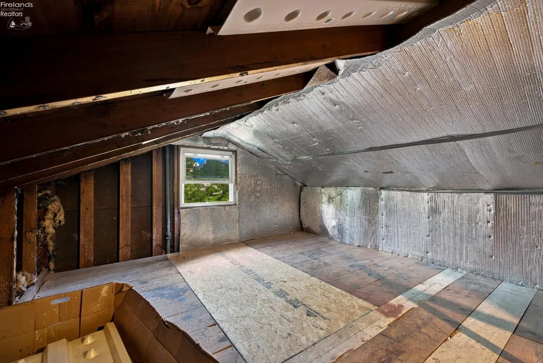
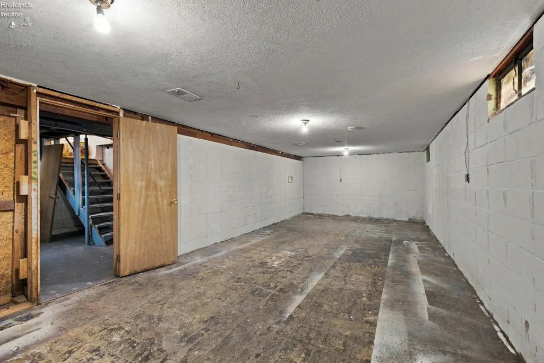
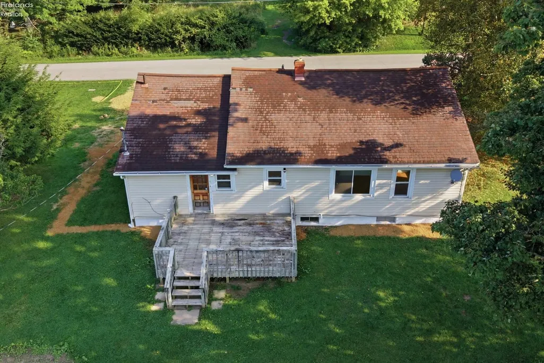
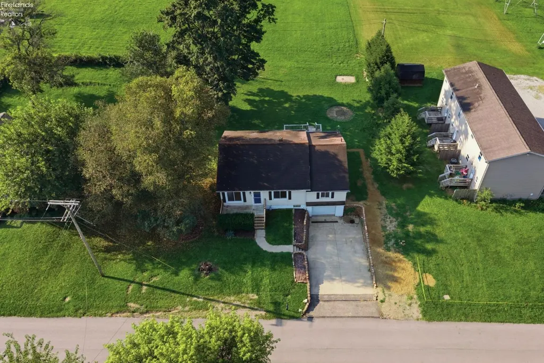
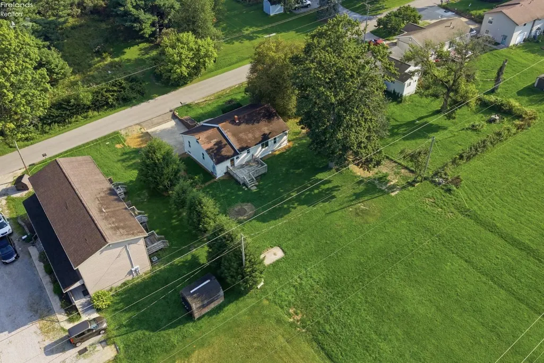
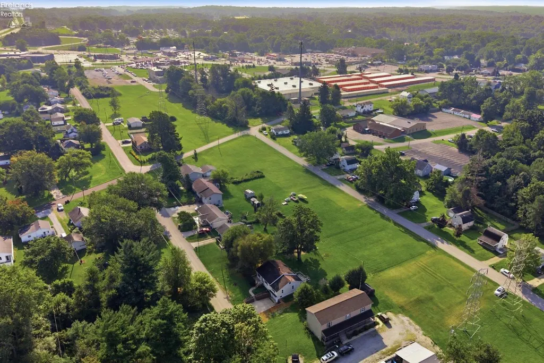
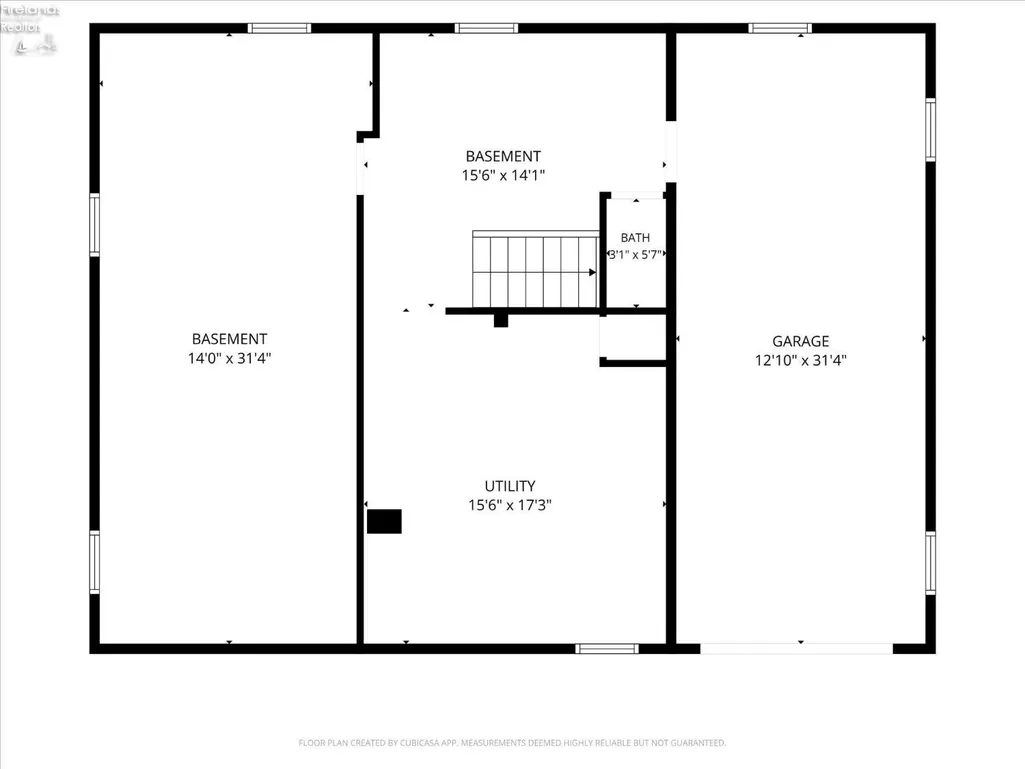
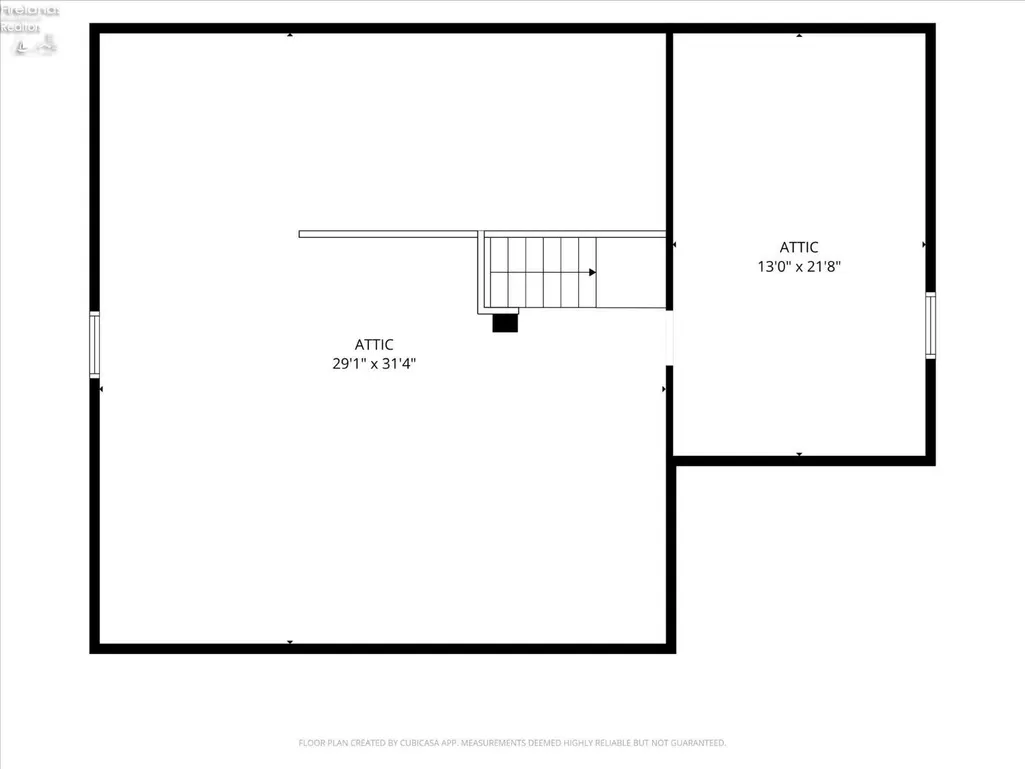
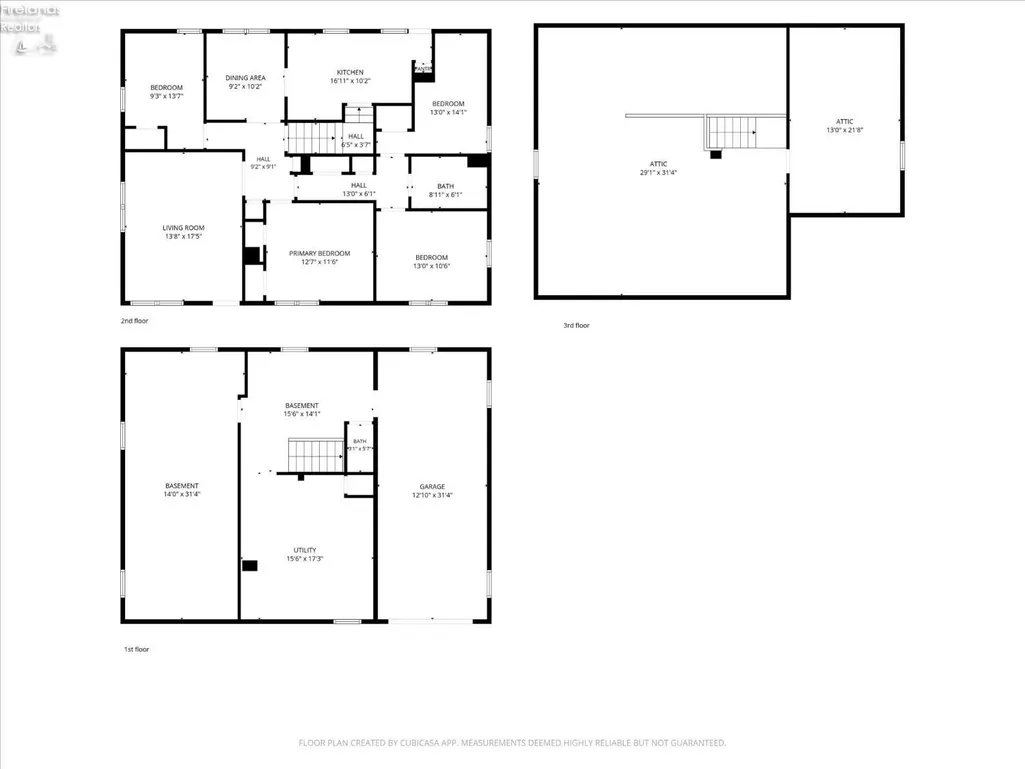
Welcome to 906 Duke Ave! This 4-bedroom raised ranch in Madison Local Schools offers over 1,400 sq. ft. of living space, along with plenty of opportunity to make it your own. Recent updates include new high-quality LVP flooring, a new dishwasher and microwave, freshly painted kitchen cabinetry, and an updated main-level full bath. The basement includes a newly installed toilet with space to complete an additional full bath in the future. Both the basement and attic provide additional unfinished space with plenty of potential for future use, allowing the next owner to customize the home to fit their needs. Outside, enjoy a front porch, rear deck, deep yard on a double parcel, wide driveway, and attached garage. Immediate possession is available!
| Price History | |
|---|---|
| 8/29/2026 | Listed $194,900 |
| 9/21/2026 | 3$189,900 |
General Features
| Sewer | Public Sewer |
|---|---|
| Heating | Gas |
| Possession | At Closing |
| Roof | Unknown |
| HOA Fee | 0.00 |
| Garage Spaces | 1.00 |
| Architectural Style | 1 Story |
| Extras | Ceiling Fan,Dishwasher,Gas Available,Microwave,Security System |
| Additional Rooms | Recreation Room |
| Year Built | 1949 |
| Property Subtype | Single Family Residence |
| Auction | No |
| Sub Lease Expiration Date | 1800-01-01T00:00:00 |
| Board Loaded | No |
| Price Per Square Foot | 134.87 |
| Validated | 1 |
| FIPS Code | 139 |
| County | Richland |
| Property Type | Residential |
| Full Baths | 1 |
| Close Price | 0.00 |
| Status | Active |
| Directions | US-42 to Pennsylvania Ave. Turn onto Pennsylvania Ave,then left onto Duke Ave. Property will be on Duke Ave. |
| City | Mansfield |
| Water Related | No |
| High School District | Madison |
| MLS Area | Madison |
| Lot Size Units | Acres |
| Lot Size Square Feet | 6098.00 |
| Availability Date | 1800-01-01 |
Interior Features
| Basement | Full,Laundry |
|---|---|
| Kitchen | Yes |
| Heating System | Forced Air |
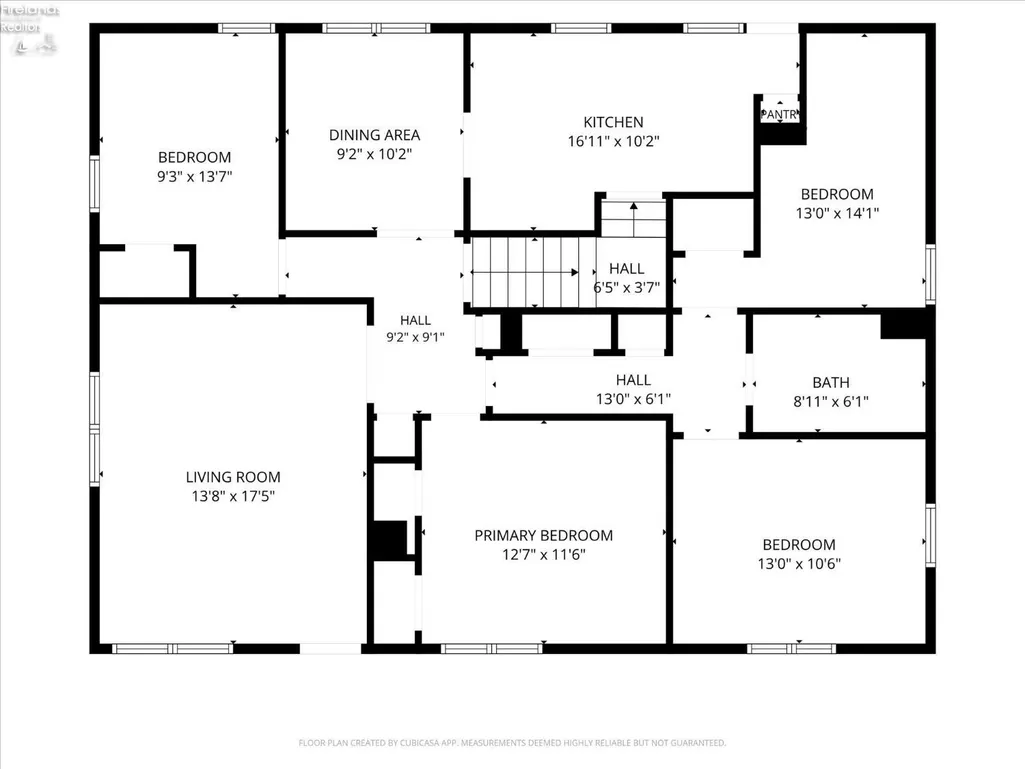
| Living Room | 13.80x17.40 Level: Main |
| Kitchen Dimensions | 17.10 x 10.10 |
| Kitchen Area | 172.7100 |
| Dining Room | Yes |
| Electricity | ON |
| Bathrooms Display | 2 (1 1) |
| Living Room Dimensions | 13.80 x 17.40 |
| Living Room Area | 240.1200 |
| Half Baths | 1 |
| Total Bedrooms | 4 |
| Foyer Area | 0.0000 |
| Bedroom 2 | 11.10x13.80 Level: Main |
| Bedroom 2 Dimensions | 11.10 x 13.80 |
| Bedroom 3 | 11.80x12.40 Level: Main |
| Bedroom 3 Dimensions | 11.80 x 12.40 |
| Bedroom 4 | 13.50x9.20 Level: Main |
| Bedroom 4 Dimensions | 13.50 x 9.20 |
| Bedroom 5 Dimensions | 0.00 x 0.00 |
| Other Room Area | 0.0000 |
| Other Room Dimensions | 0.00 x 0.00 |
| OtherRoom Len | 0.00 |
| OtherRoom Wid | 0.00 |
| 5Bedroom Area | 0.0000 |
| 4Bedroom Area | 124.2000 |
| 3Bedroom Area | 146.3200 |
| 2Bedroom Area | 153.1800 |
| 2Bedroom Len | 11.10 |
| 2Bedroom Wid | 13.80 |
| 3Bedroom Len | 11.80 |
| 3Bedroom Wid | 12.40 |
| 4Bedroom Wid | 9.20 |
| 5Bedroom Len | 0.00 |
| 5Bedroom Wid | 0.00 |
| Living Room Length | 13.80 |
| Living Room Width | 17.40 |
| LivingAreaSource | Public Records |
Exterior Features
| Parking Features | Attached,Garage Door Opener,Off Street |
|---|---|
| Water Source | Public |
| Flood Plan | No |
| Price Per Acre | 1356428.57 |
| Exterior Construction | Vinyl Siding |
| Substructure | Basement |
| Lot Size Acres | 0.1400 |
| Soil Erosion | No |
| Waterfront Y/N | No |
| 4Bedroom Len | 13.50 |
Amenities
- Foreclosure
- Views
- Short Sale
- New Construction
- Adult 55+
- Lease To Own
- No HOA Fees
- Furnished
- Primary On Main
- Air Conditioning
- Seller Finance
- Green
- Fixer Upper
- Horse
- Golf
- Fireplace
- Deck
- Garage
- Basement
- Pool
Property vs Single Family Average in 44905
Price
Taxes
Year Built
Visits

 All information deemed reliable but not guaranteed. All properties are subject to prior sale, change or withdrawal. Neither listing broker(s) or information provider(s) shall be responsible for any typographical errors, misinformation, misprints and shall be held totally harmless. Listing(s) information is provided for consumers personal, non-commercial use and may not be used for any purpose other than to identify prospective properties consumers may be interested in purchasing. Information on this
