







Address
3257 New State Road, Willard, OH
Price
$ 429,900
Property Attributes
- MLS#20263279
- TypeSingle Family
- Listing Status Active
- CountyHURON
- CityWillard
- AreaRipley
- Zip44890
- Style2 Story
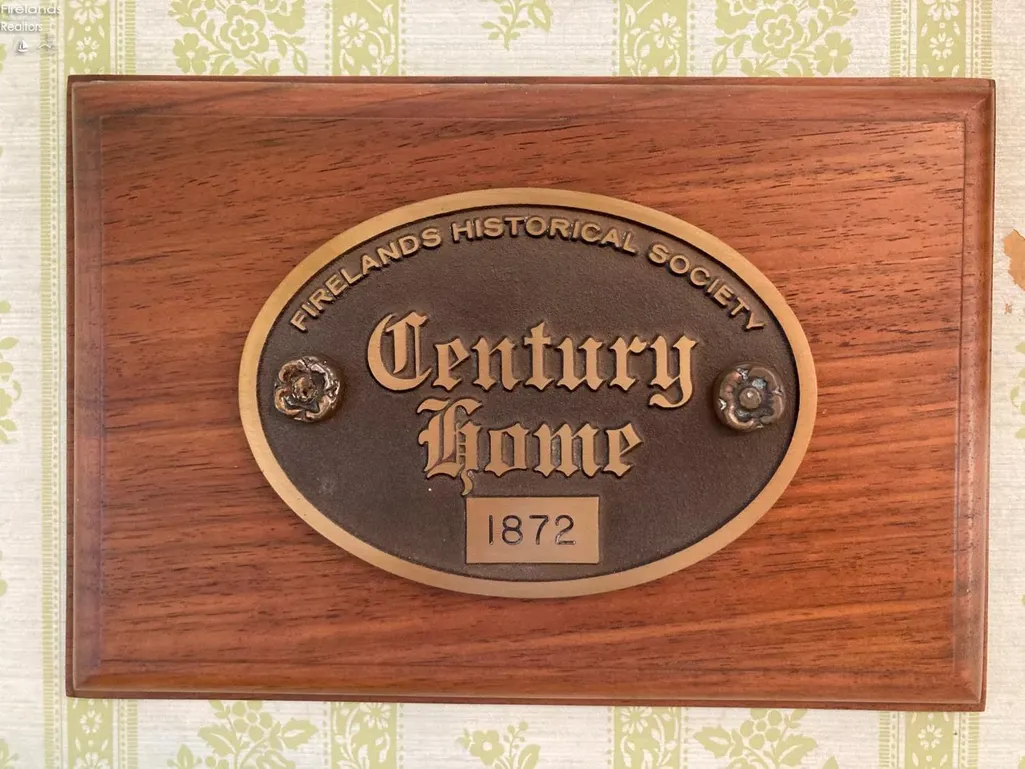
- Year Built1872
- Taxes$ 1934
- Price$ 429,900
- Bedrooms5
- Full Bathrooms2
- Half Bathrooms0
- Sqr Footage3536
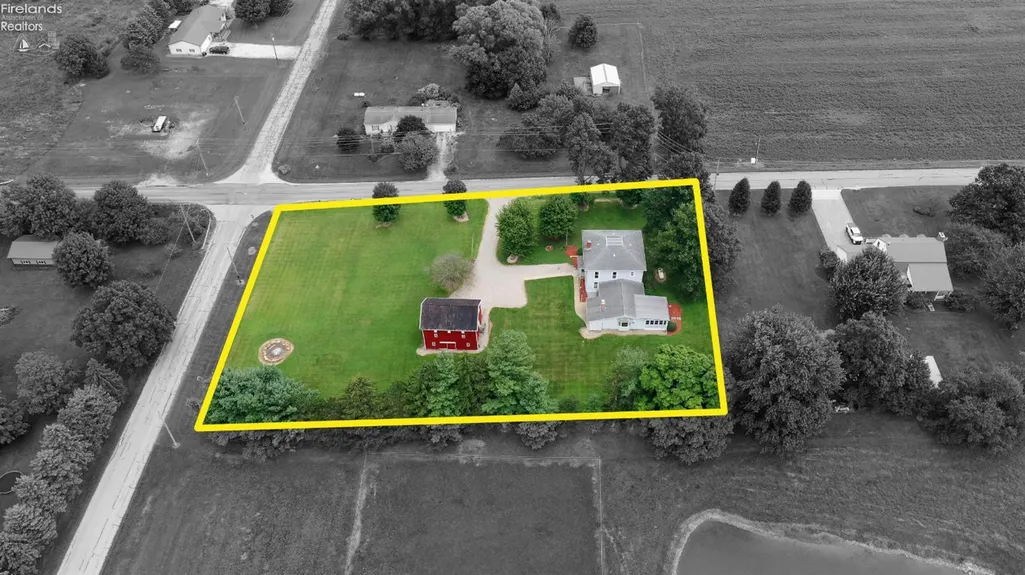
- Lot Size1.919 Acres
Data Source:
Firelands MLS (FAOR)
Property Description
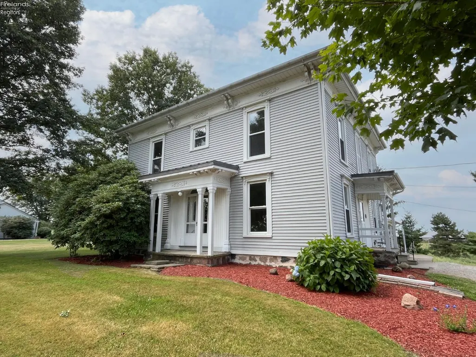
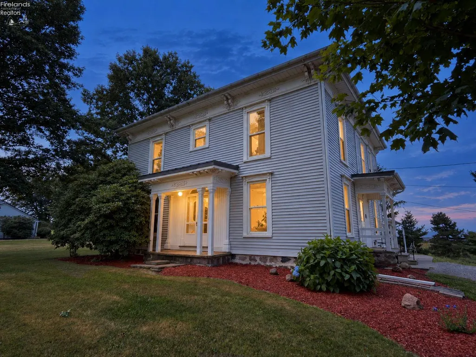
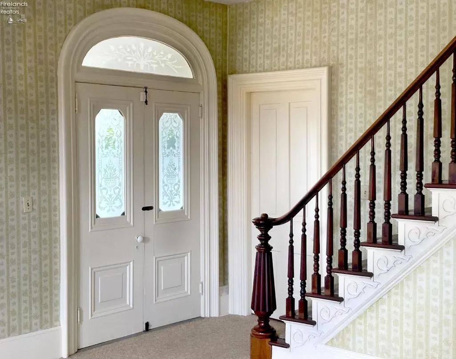
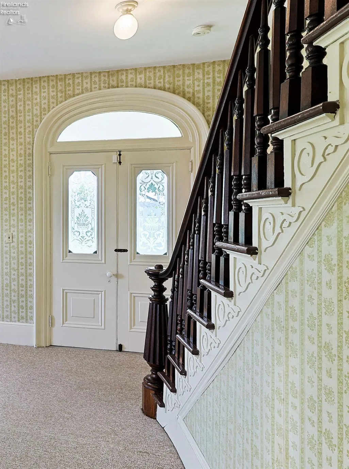
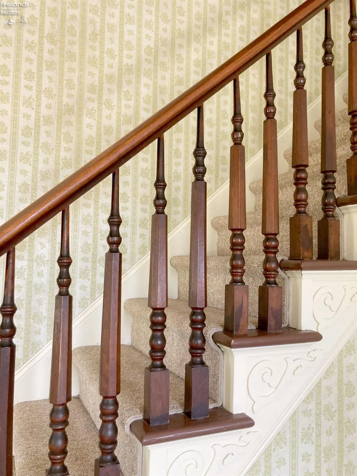
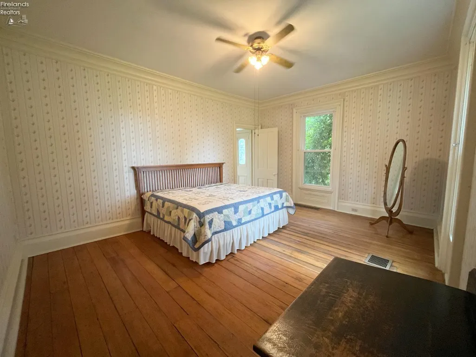
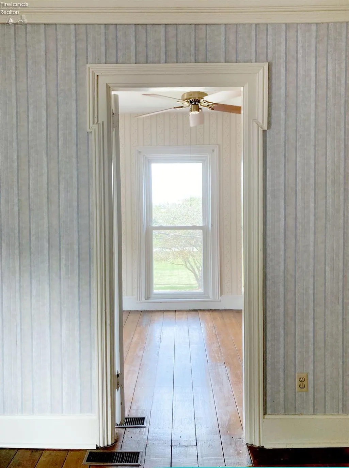
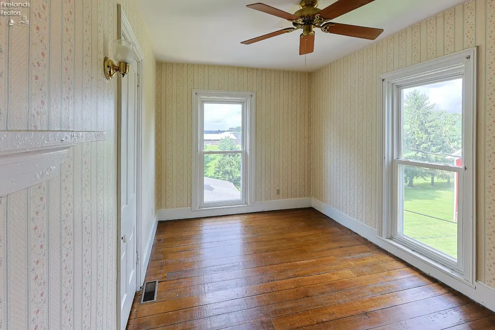
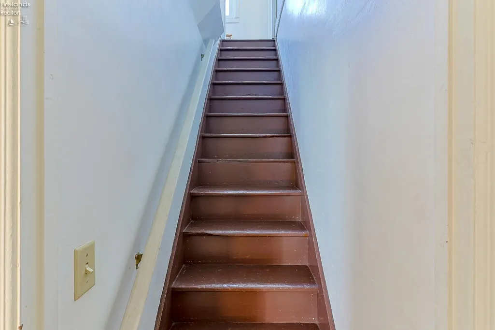
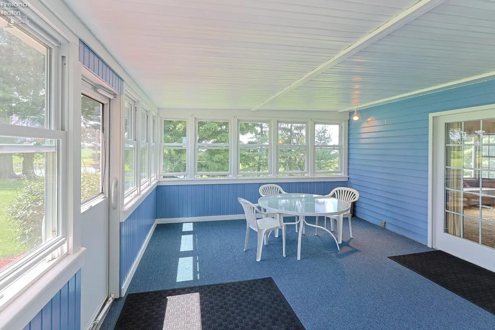
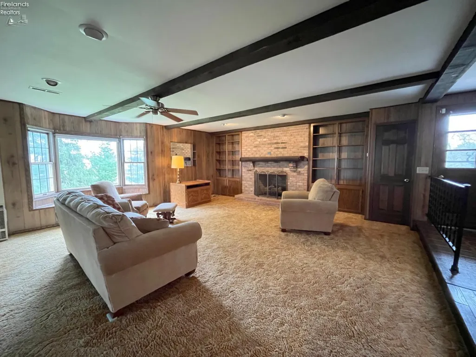
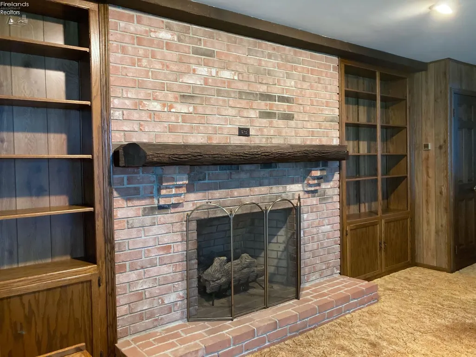
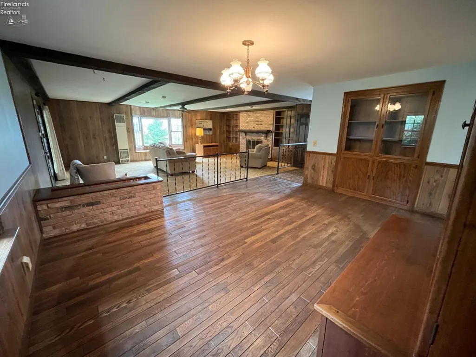
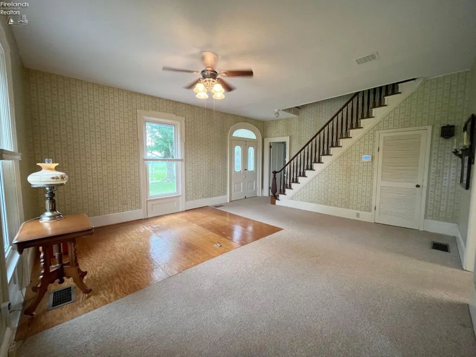
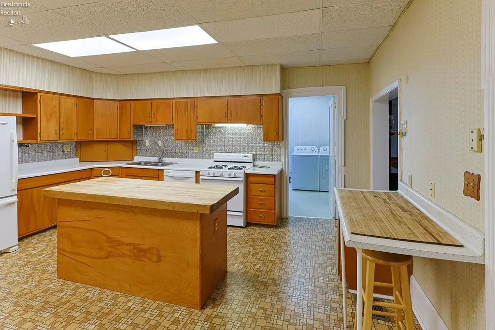
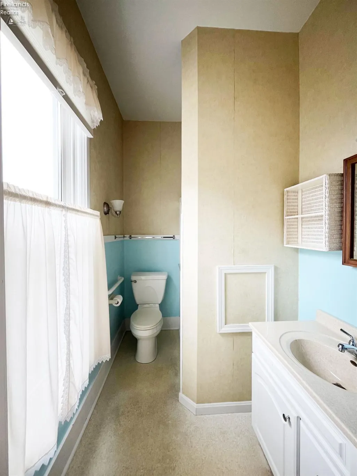
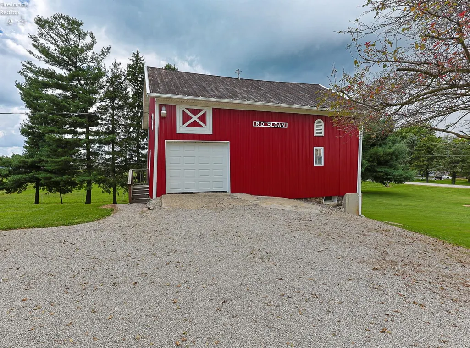
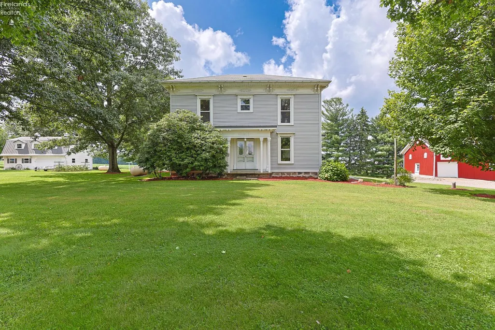
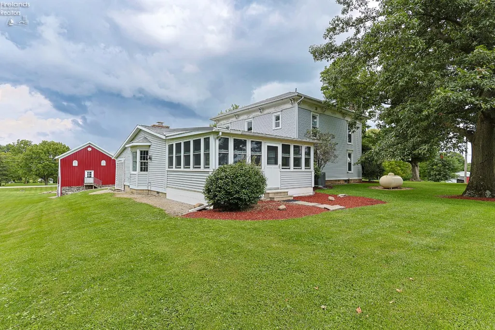
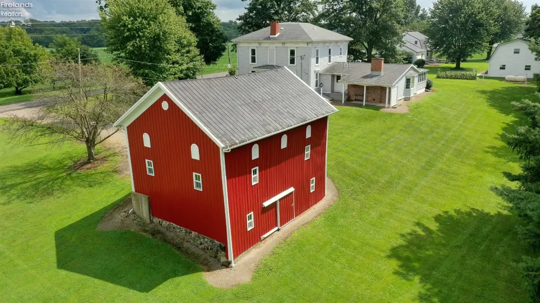
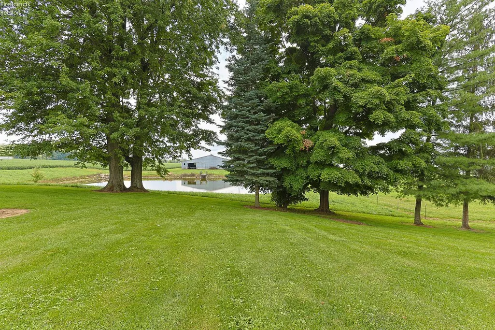
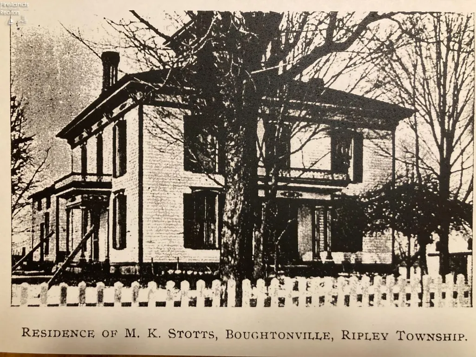
Built in 1872, this beautifully cared-for home has been part of the Boughtonville landscape for more than 150 years. Originally the residence of Martin K. Stotts, the property has ties to the early history of Boughtonville through the Stotts familyMartin's brother Abram married Maryetta Boughton, for whom the community was named.The home's history is still visible in the craftsmanship and architectural details that remain today, including original hardwood floors, high ceilings, substantial mouldings and woodwork, built-ins, beautiful doors and two staircases. The striking main entry and staircase offer an especially memorable introduction to the home.With 3,536 square feet, five bedrooms and two full baths, the home offers generous living space along with the convenience of a main-floor bedroom, full bath and laundry. The spacious kitchen features a large butcher-block island, while the sunroom and inviting living spaces provide plenty of room to gather, work or simply enjoy the property.Set on 1.92 acres in the quiet rural community of Boughtonville, the home is complemented by a red barn, mature trees, expansive lawn and gently rolling grounds with plenty of room to enjoy the outdoors in every season. The property offers a peaceful country setting while remaining convenient to Willard and surrounding communities.Practical updates including replacement windows, vinyl siding, blown insulation and central air add modern comfort while allowing the home's historic character to remain the focus. All appliances, including the washer and dryer, will remain.
| Price History | |
|---|---|
| 8/22/2026 | Listed $449,900 |
| 8/31/2026 | 5$429,900 |
General Features
| Sewer | Septic Tank |
|---|---|
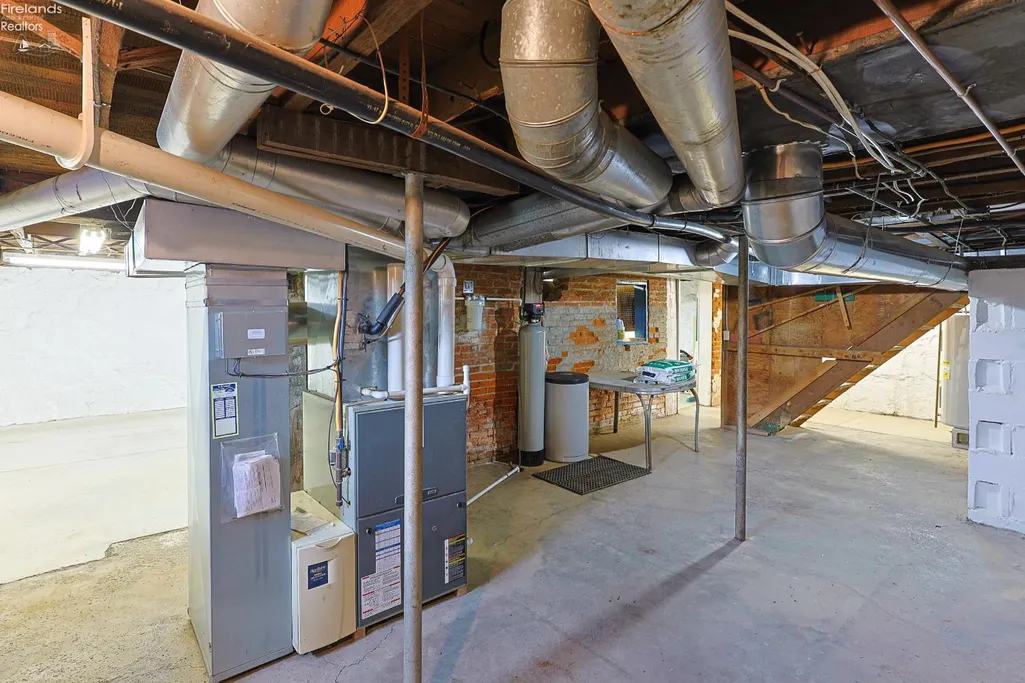
| Heating | Propane |
| Cooling | Central |
| Possession | TBD |
| Roof | Asphalt |
| HOA Fee | 0.00 |
| Garage Spaces | 1.00 |
| Architectural Style | 2 Story |
| Extras | Dishwasher,Dryer,Fireplace:Gas,Range,Refrigerator,Wall Oven,Washer |
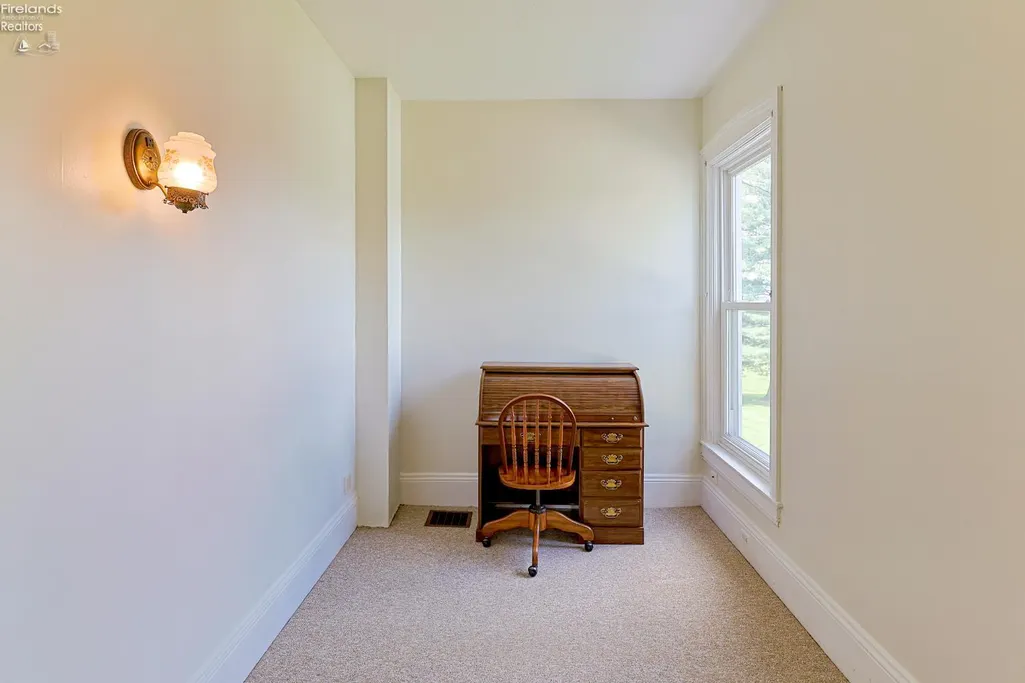
| Additional Rooms | Office,Sun Room |
| Year Built | 1872 |
| Property Subtype | Single Family Residence |
| Tax Year | 2025 |
| Auction | No |
| Sub Lease Expiration Date | 1800-01-01T00:00:00 |
| Board Loaded | No |
| Price Per Square Foot | 121.58 |
| Validated | 1 |
| FIPS Code | 77 |
| County | Huron |
| Property Type | Residential |
| Total Rooms | 10 |
| Full Baths | 2 |
| Close Price | 0.00 |
| Status | Active |
| City | Willard |
| Water Related | No |
| High School District | South Central |
| MLS Area | Ripley |
| Lot Size Units | Acres |
| Lot Size Square Feet | 83592.00 |
| Availability Date | 1800-01-01 |
| Legal Description | SEC 3 LOT 12 S & W OF RD |
Interior Features
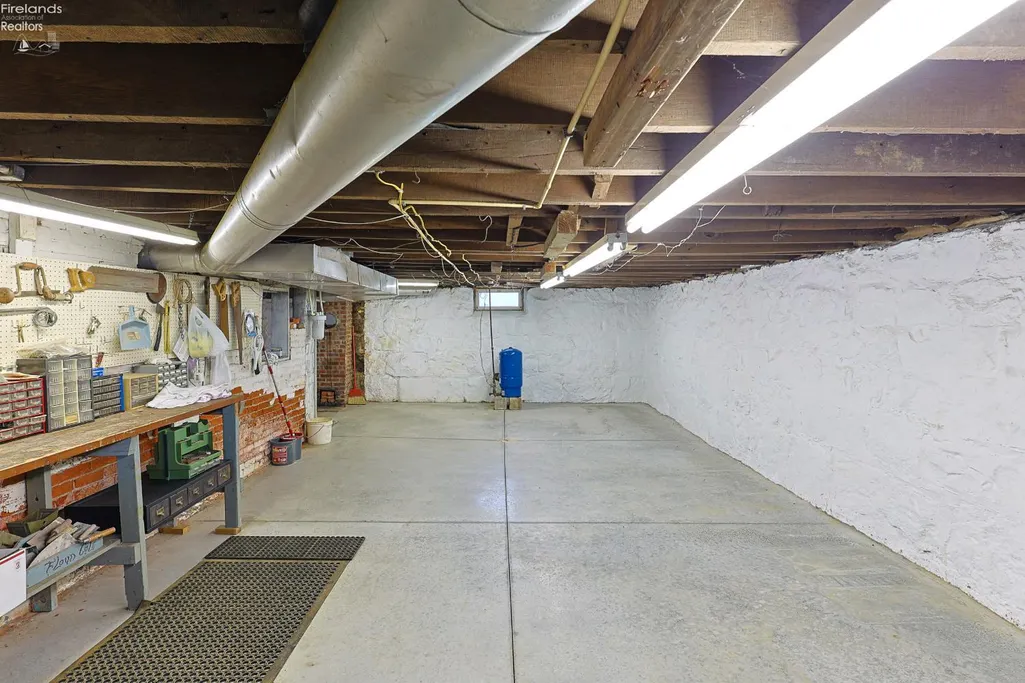
| Basement | Full |
|---|---|
| Laundry Room | 13.40x5.10 Level: Main |
| Kitchen | Yes |
| Heating System | Heat Pump |
| Family Room | 24.10x19.50 Level: Main |
| Living Room | 17x18 Level: Main |
| Kitchen Dimensions | 16.10 x 15.70 |
| Kitchen Area | 252.7700 |
| Dining Room | Yes |
| Electricity | ON |
| Bathrooms Display | 2 (2 0) |
| Living Room Dimensions | 17.00 x 18.00 |
| Dining Room | Formal |
| Living Room Area | 306.0000 |
| Other Room | 8.50x6.30 Level: Main |
| Total Bedrooms | 5 |
| Foyer Area | 0.0000 |
| Bedroom 2 | 15.30x13.30 Level: 2nd Floor |
| Bedroom 2 Dimensions | 15.30 x 13.30 |
| Bedroom 3 | 17.10x9.40 Level: 2nd Floor |
| Bedroom 3 Dimensions | 17.10 x 9.40 |
| Bedroom 4 | 14.70x13.50 Level: 2nd Floor |
| Bedroom 4 Dimensions | 14.70 x 13.50 |
| Bedroom 5 | 14.70x13.60 Level: 2nd Floor |
| Bedroom 5 Dimensions | 14.70 x 13.60 |
| Other Room Area | 53.5500 |
| Other Room Dimensions | 8.50 x 6.30 |
| OtherRoom Len | 8.50 |
| OtherRoom Wid | 6.30 |
| 5Bedroom Area | 199.9200 |
| 4Bedroom Area | 198.4500 |
| 3Bedroom Area | 160.7400 |
| 2Bedroom Area | 203.4900 |
| 2Bedroom Len | 15.30 |
| 2Bedroom Wid | 13.30 |
| 3Bedroom Len | 17.10 |
| 3Bedroom Wid | 9.40 |
| 4Bedroom Wid | 13.50 |
| 5Bedroom Len | 14.70 |
| 5Bedroom Wid | 13.60 |
| Living Room Length | 17.00 |
| Living Room Width | 18.00 |
| LivingAreaSource | Public Records |
Exterior Features
| Parking Features | Detached,Garage Door Opener,Off Street |
|---|---|
| Water Source | Well |
| Flood Plan | Unknown |
| Price Per Acre | 224022.93 |
| Exterior Construction | Vinyl Siding |
| Substructure | Basement |
| Lot Size Acres | 1.9190 |
| Soil Erosion | Unknown |
| Water Comment | Filtration system remains in home |
| Waterfront Y/N | No |
| Sewer Comment | Blakes has been maintaining |
| 4Bedroom Len | 14.70 |
Amenities
- Foreclosure
- Views
- Short Sale
- New Construction
- Adult 55+
- Lease To Own
- No HOA Fees
- Furnished
- Primary On Main
- Air Conditioning
- Seller Finance
- Green
- Fixer Upper
- Horse
- Golf
- Fireplace
- Deck
- Garage
- Basement
- Pool
Property vs Single Family Average in 44890
Price
Taxes
Year Built
Visits

 All information deemed reliable but not guaranteed. All properties are subject to prior sale, change or withdrawal. Neither listing broker(s) or information provider(s) shall be responsible for any typographical errors, misinformation, misprints and shall be held totally harmless. Listing(s) information is provided for consumers personal, non-commercial use and may not be used for any purpose other than to identify prospective properties consumers may be interested in purchasing. Information on this
